
Dubai Creek Cultural Village Concept
Dubai Creek Cultural Village Concept
Project Type: Civic+Culture
Location: Dubai, UAE
Architect: Perkins+Will
Year: 2018
Website: Cultural Village Dubai
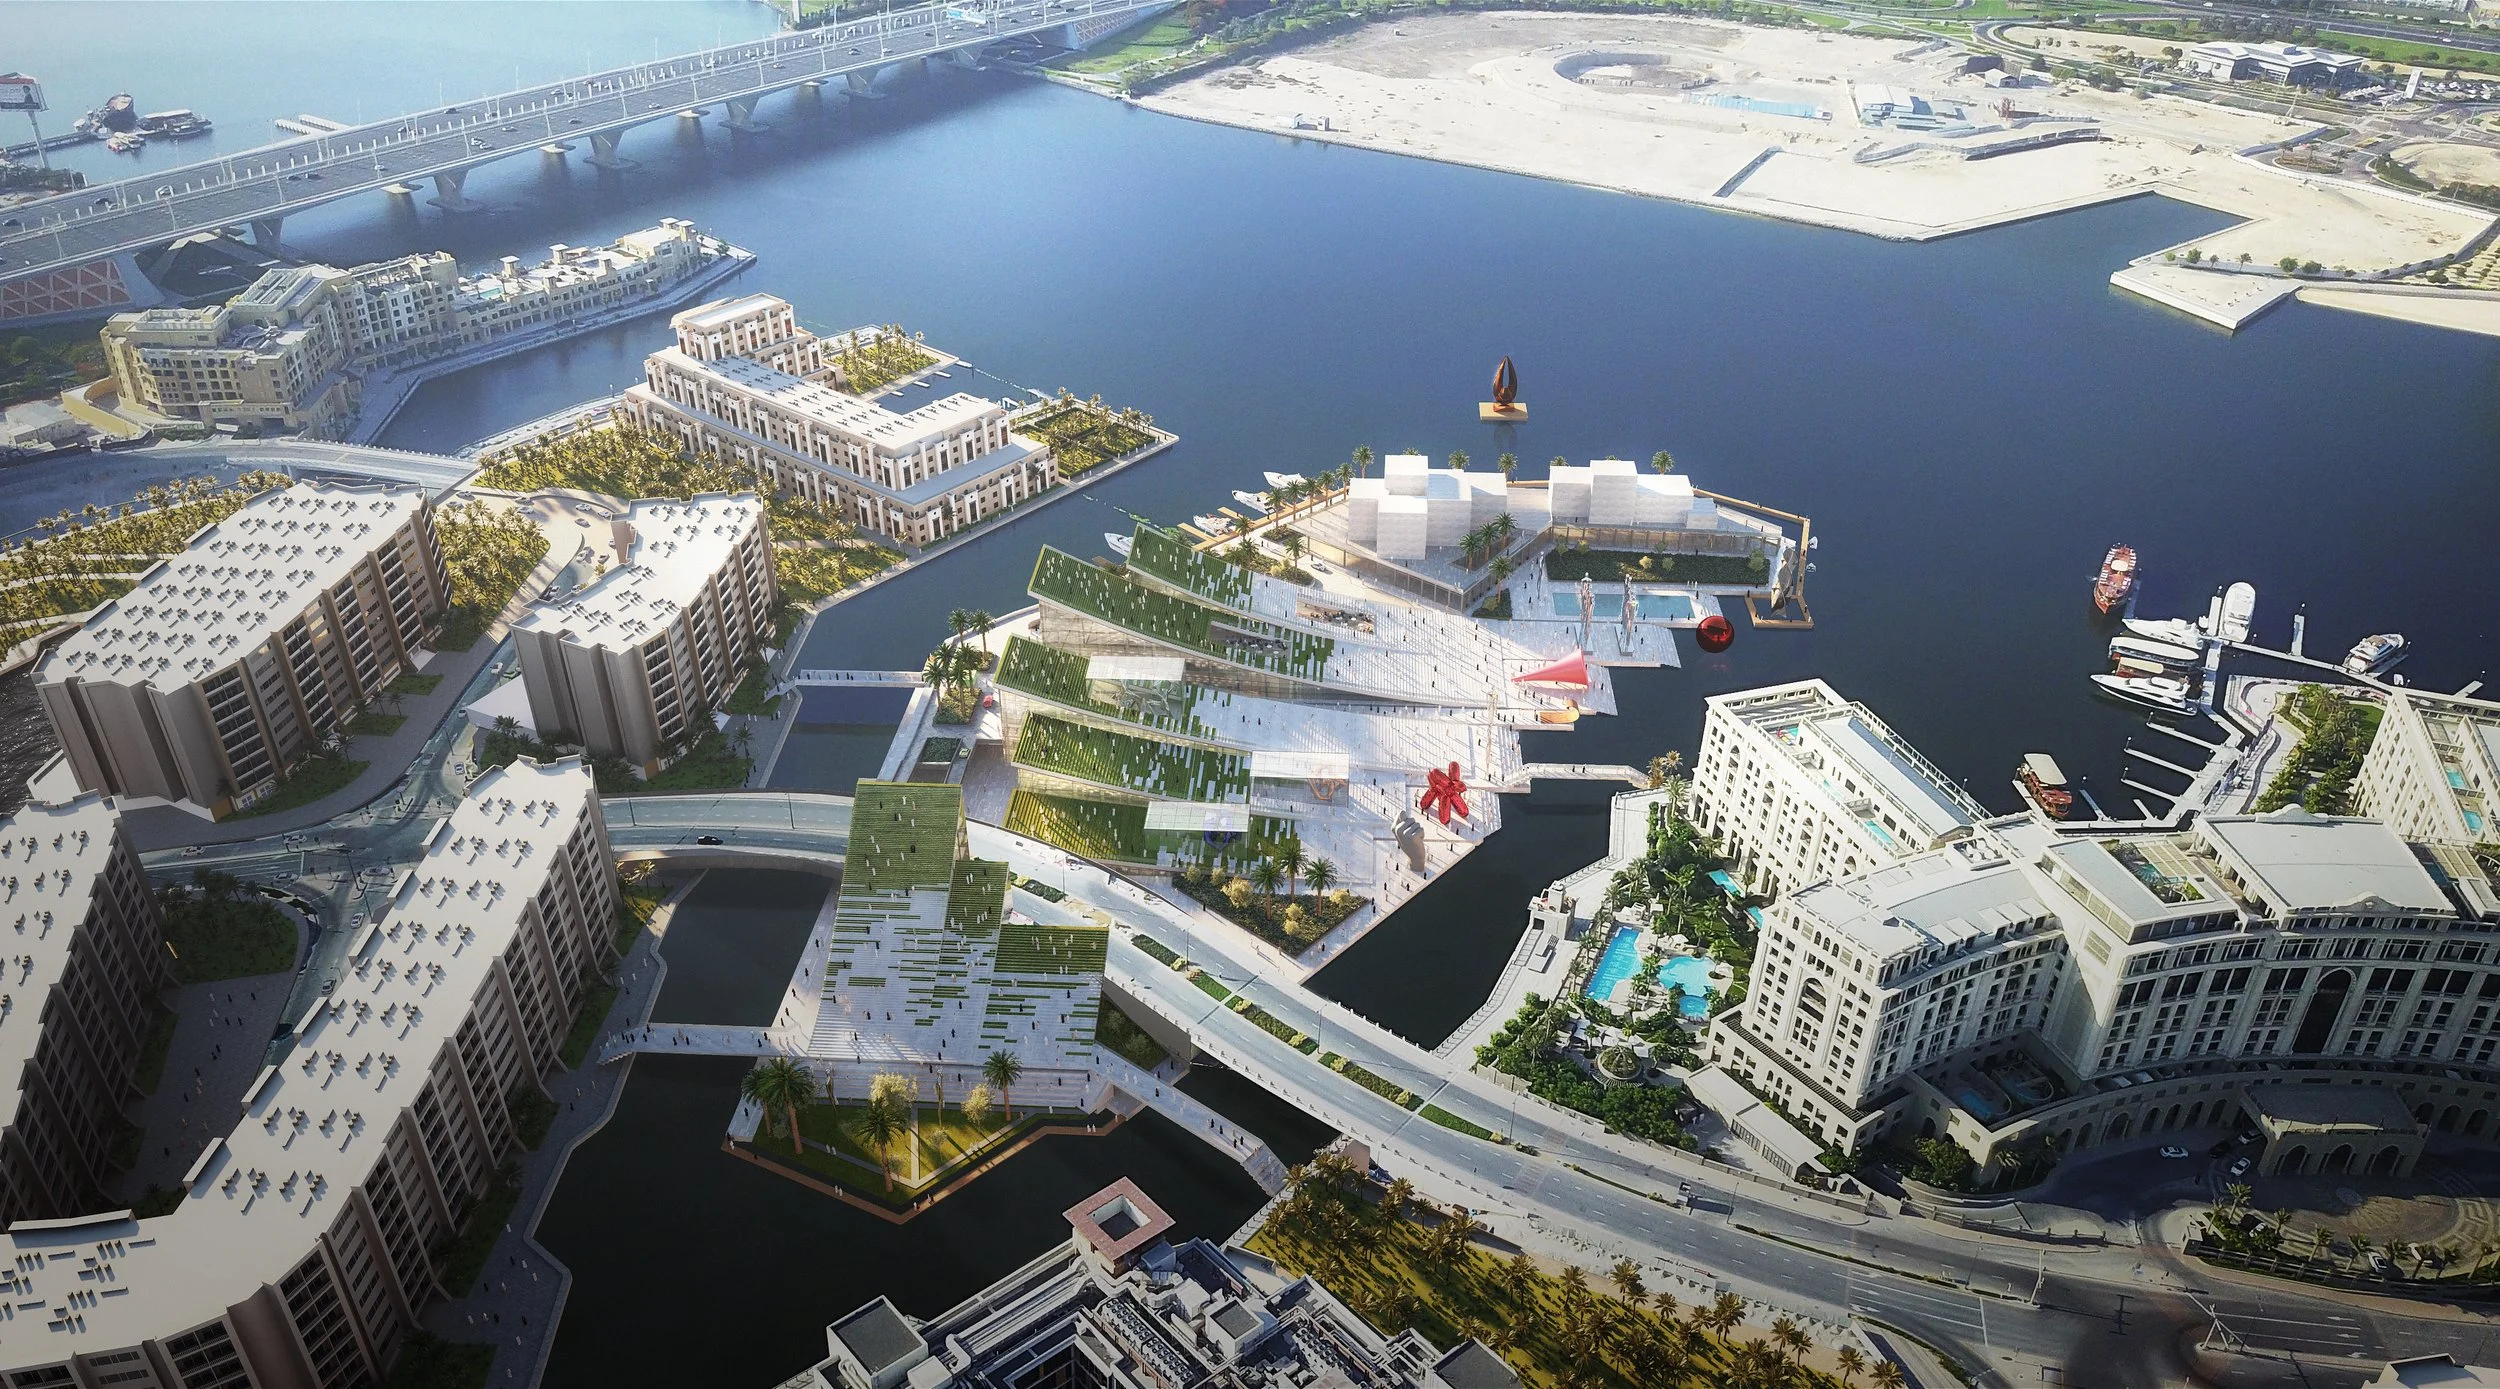
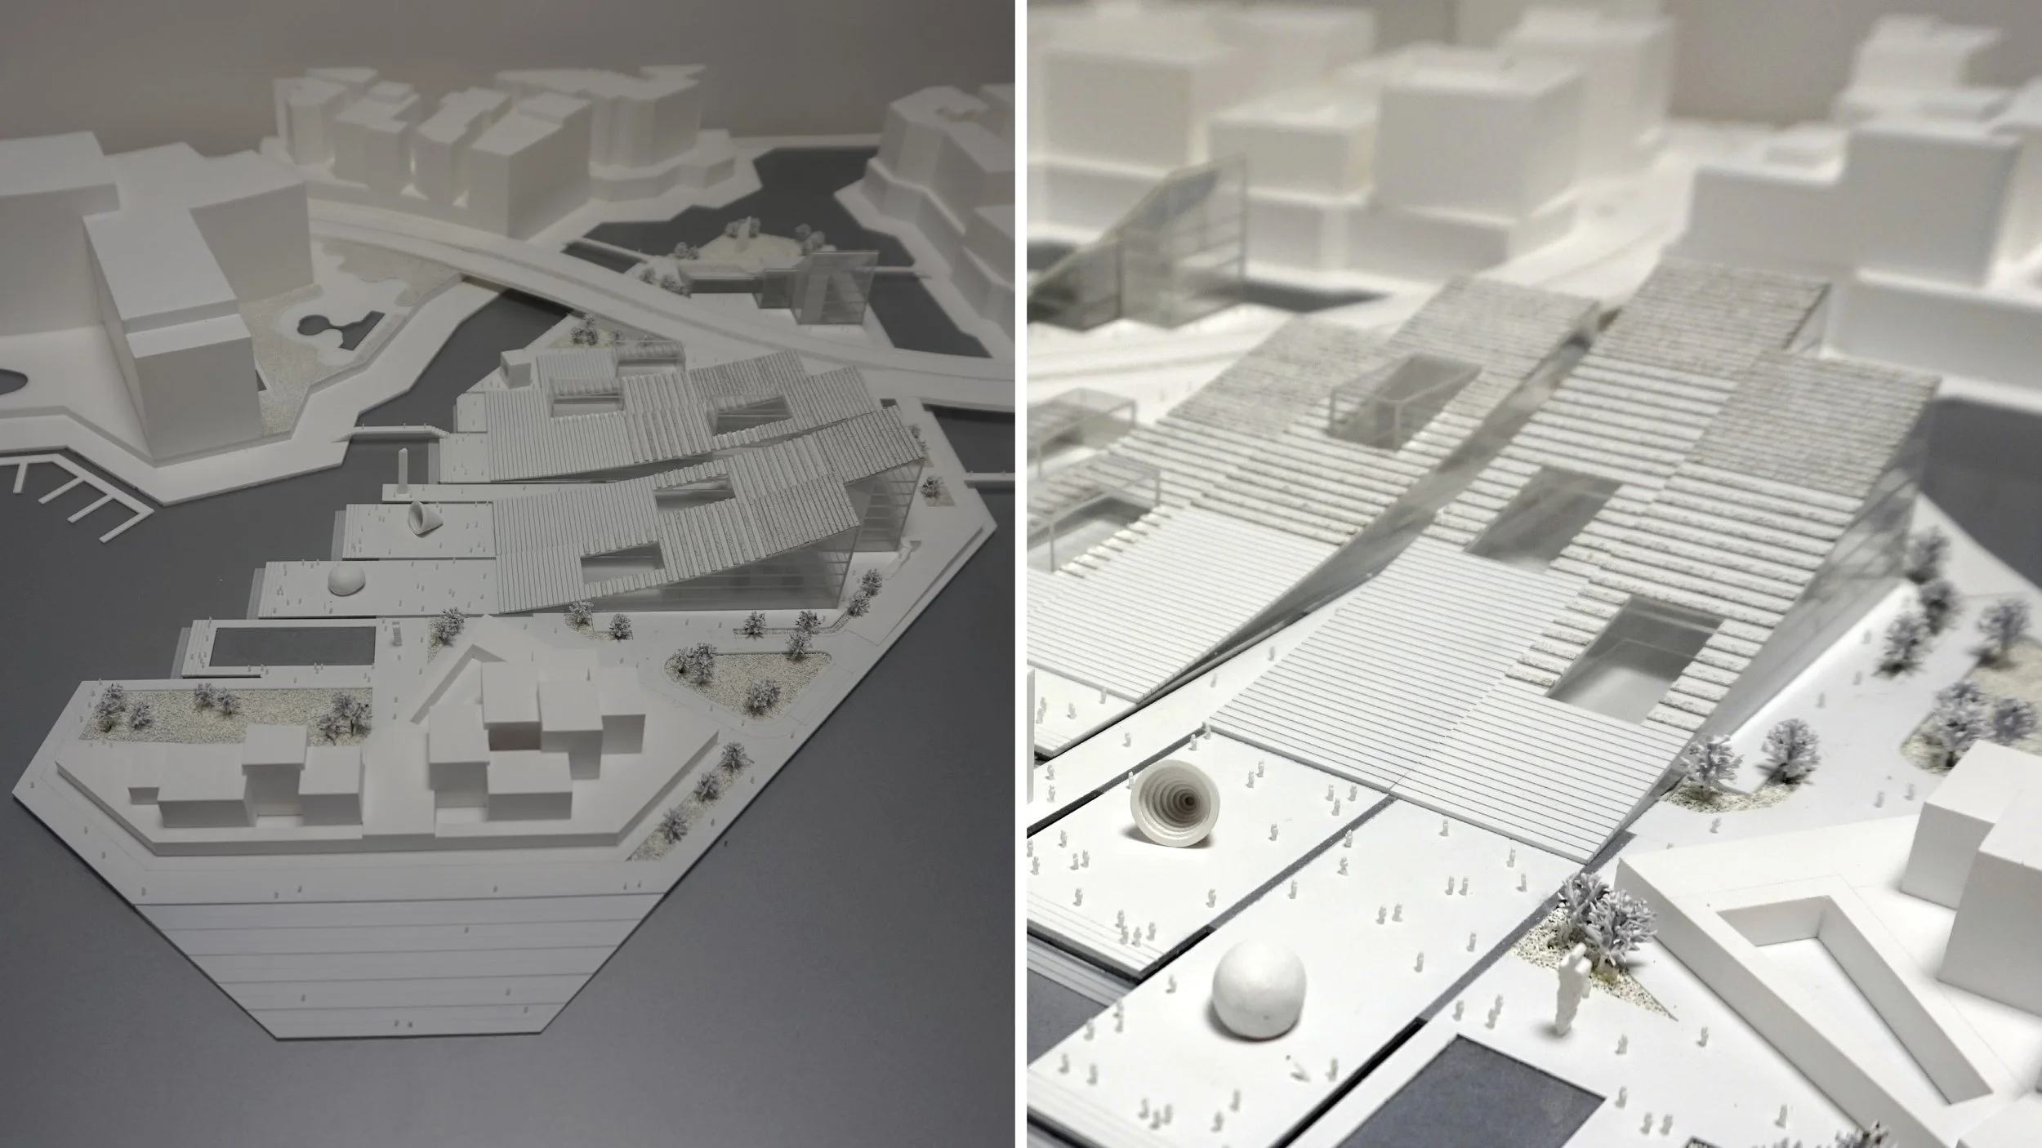
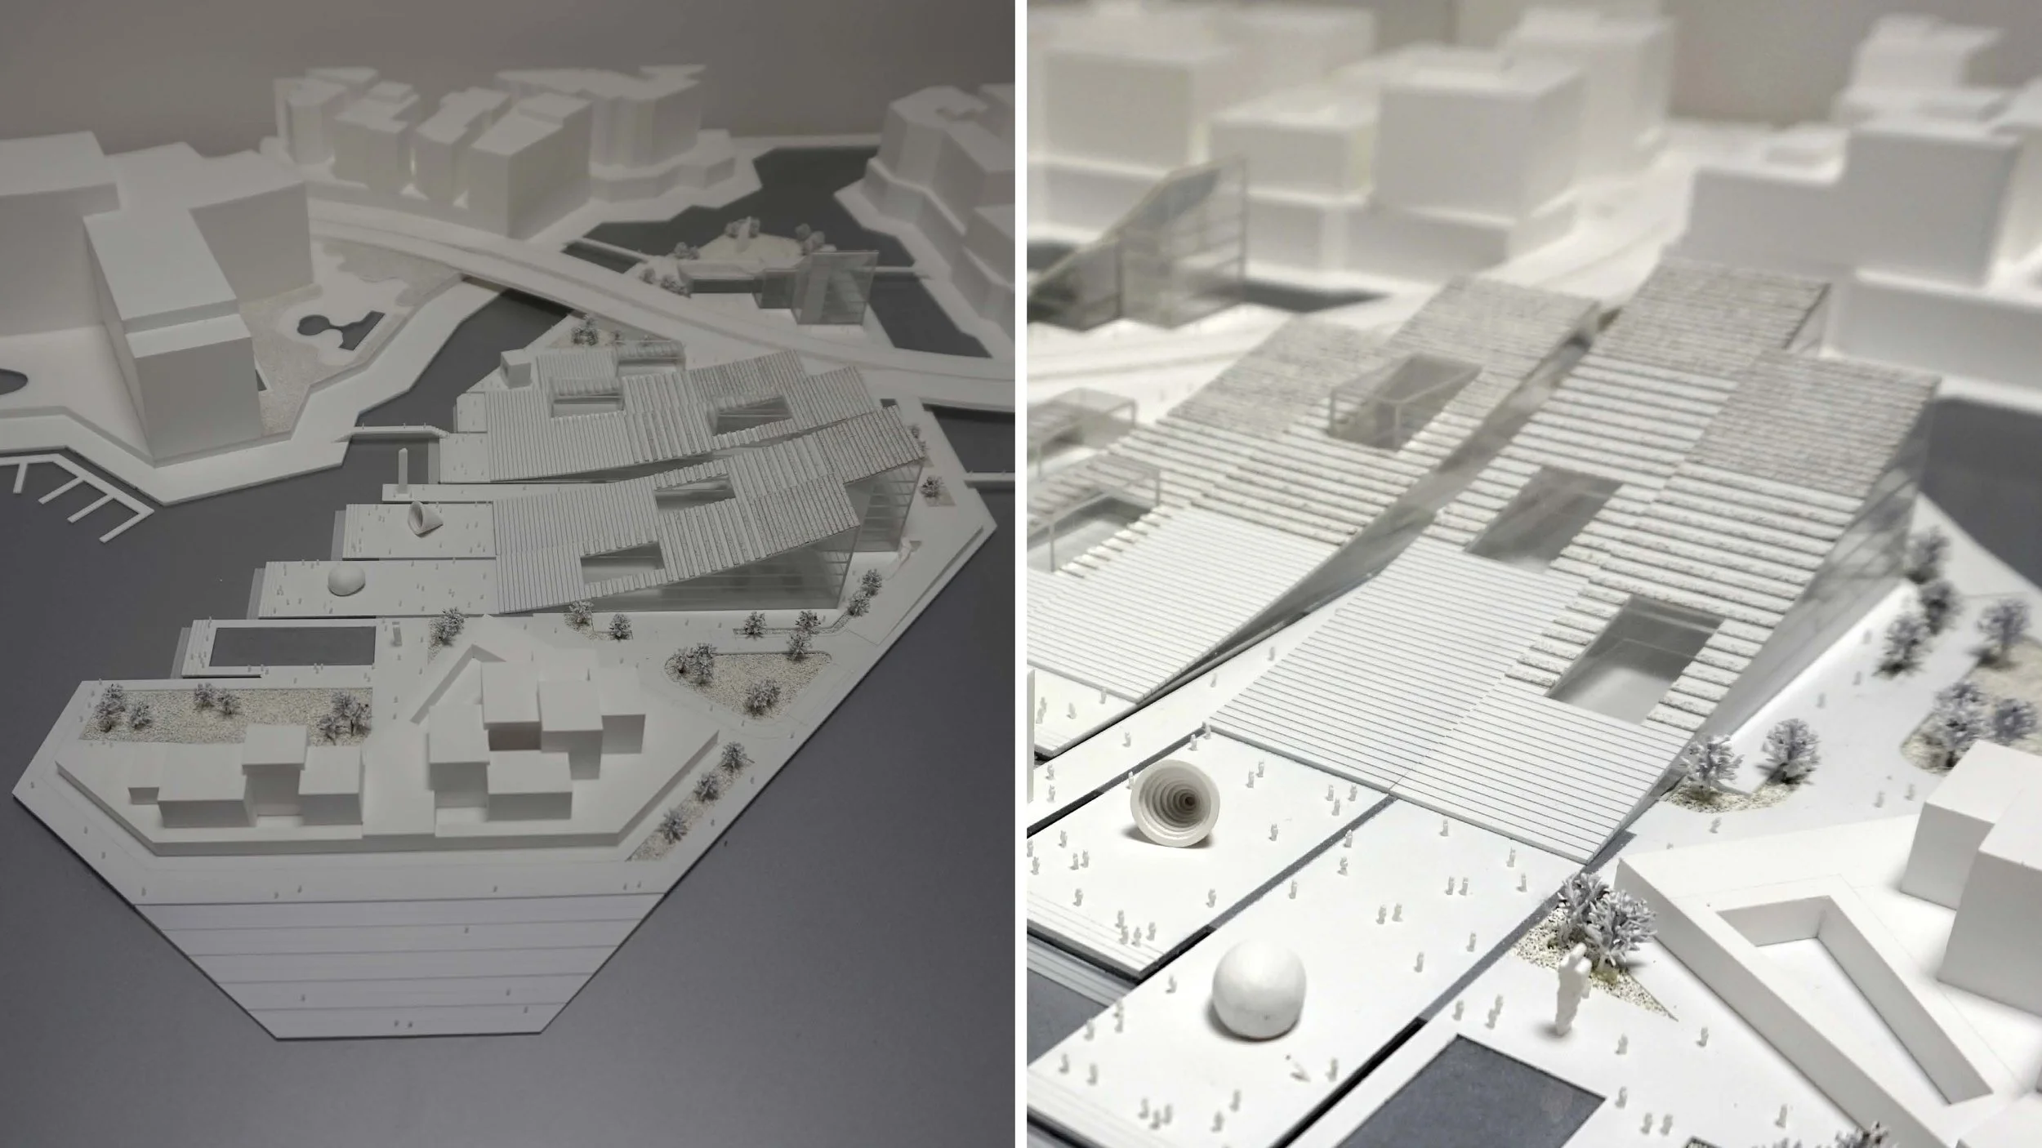
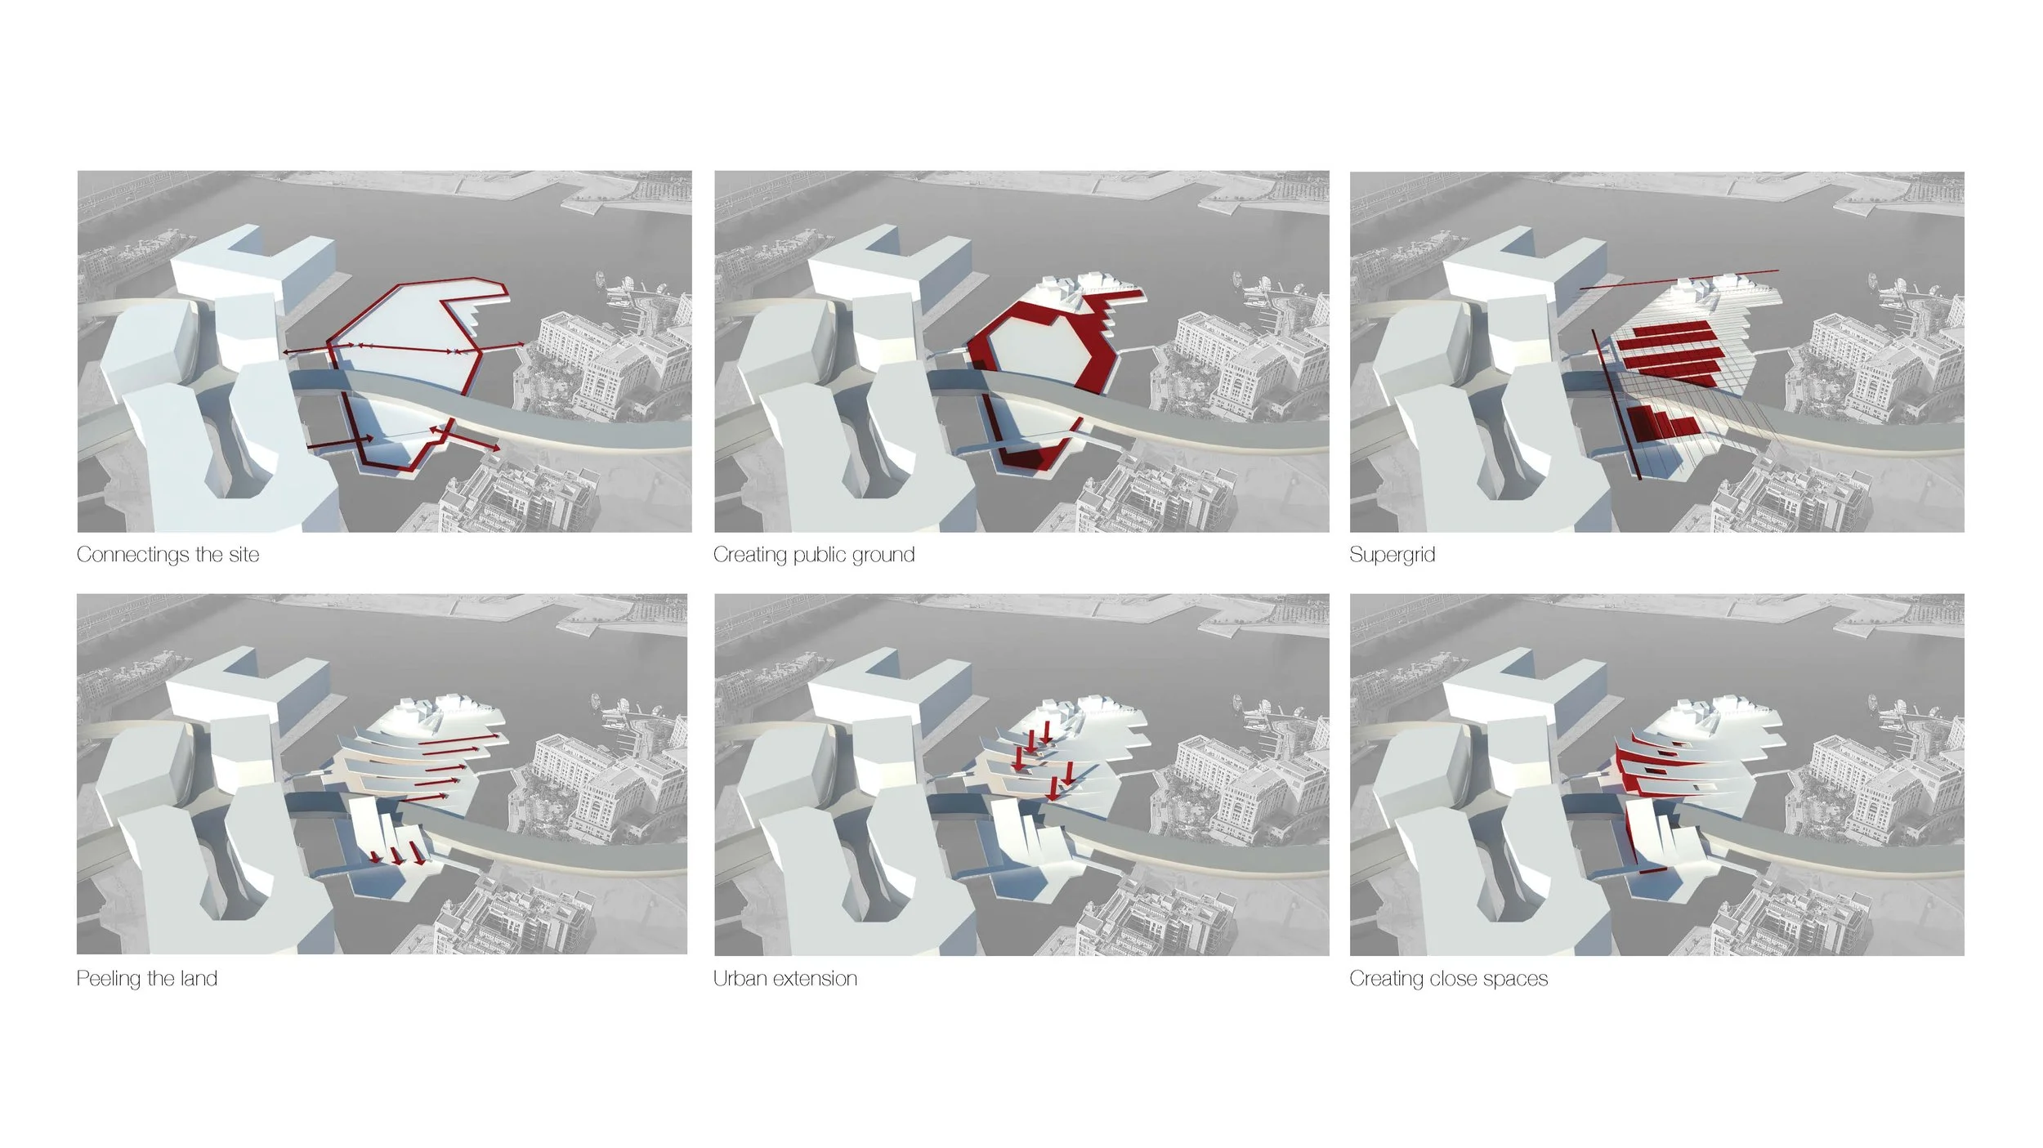
Once was a sleepy fishing village, Dubai first settled at the mouth of the creek trade is one of the main industries. The global influences and different cultures coming with trade started to shape the traditions and make Dubai a multicultural place. In time, the Creek started to expand and introduces a new phase of Dubai’s life, where today it becomes the very heart and soul and it’s shaping Dubai’s culture. The design process started with understanding the context and culture relationship by questioning the connectivity to the surrounding and the program. The site for the Cultural Village takes place on of the edges of the Dubai Creek where the whole perimeter surrounded by water. Behind the water edge, three sides of the island surrounded by a dense urban fabric with residential and hospitality projects. A new museum, Arts Jameel placed on the north side of the site and keeping the main creek edge as an anchor point.
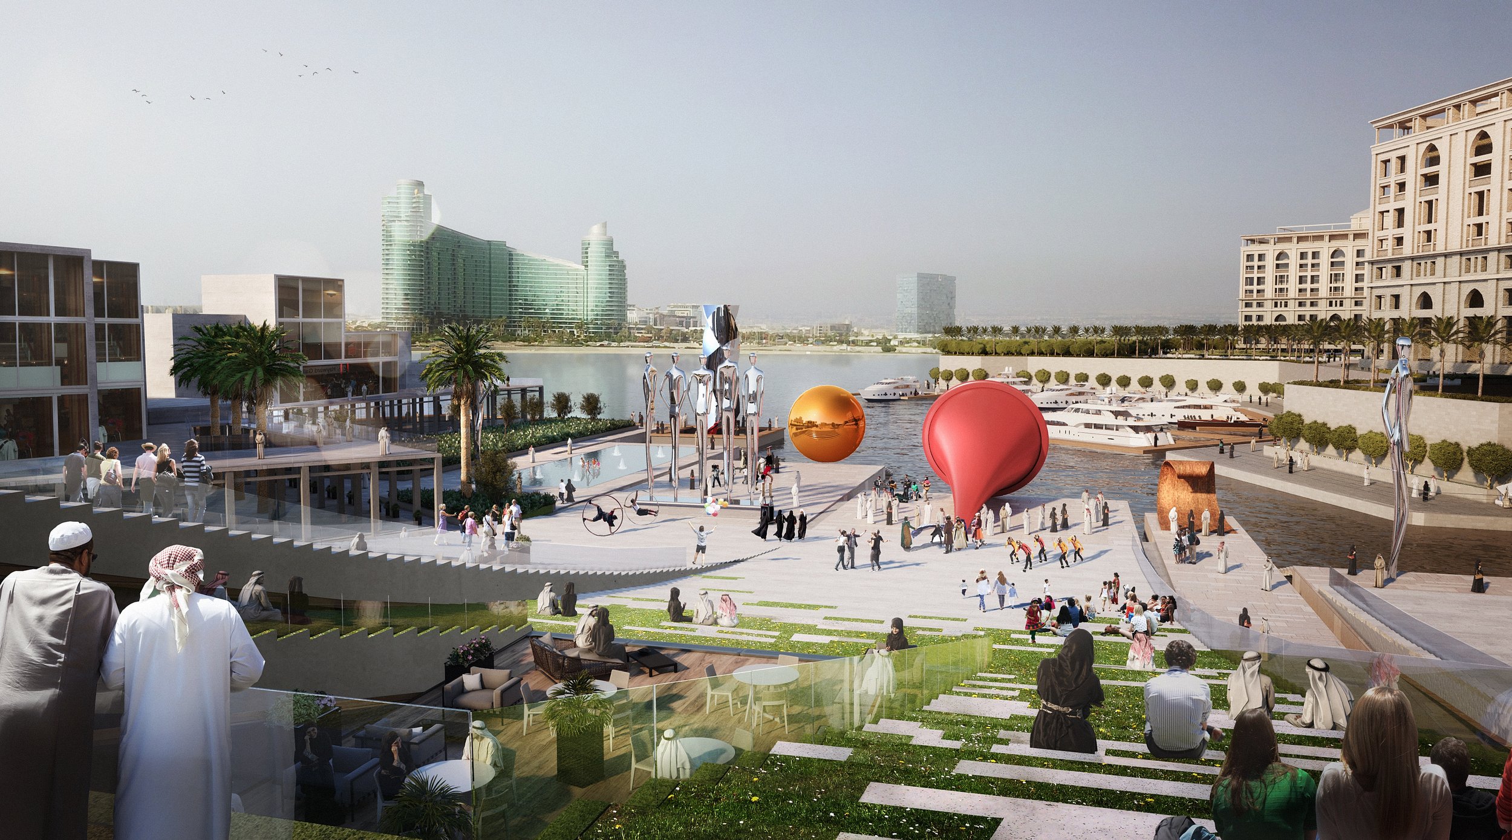
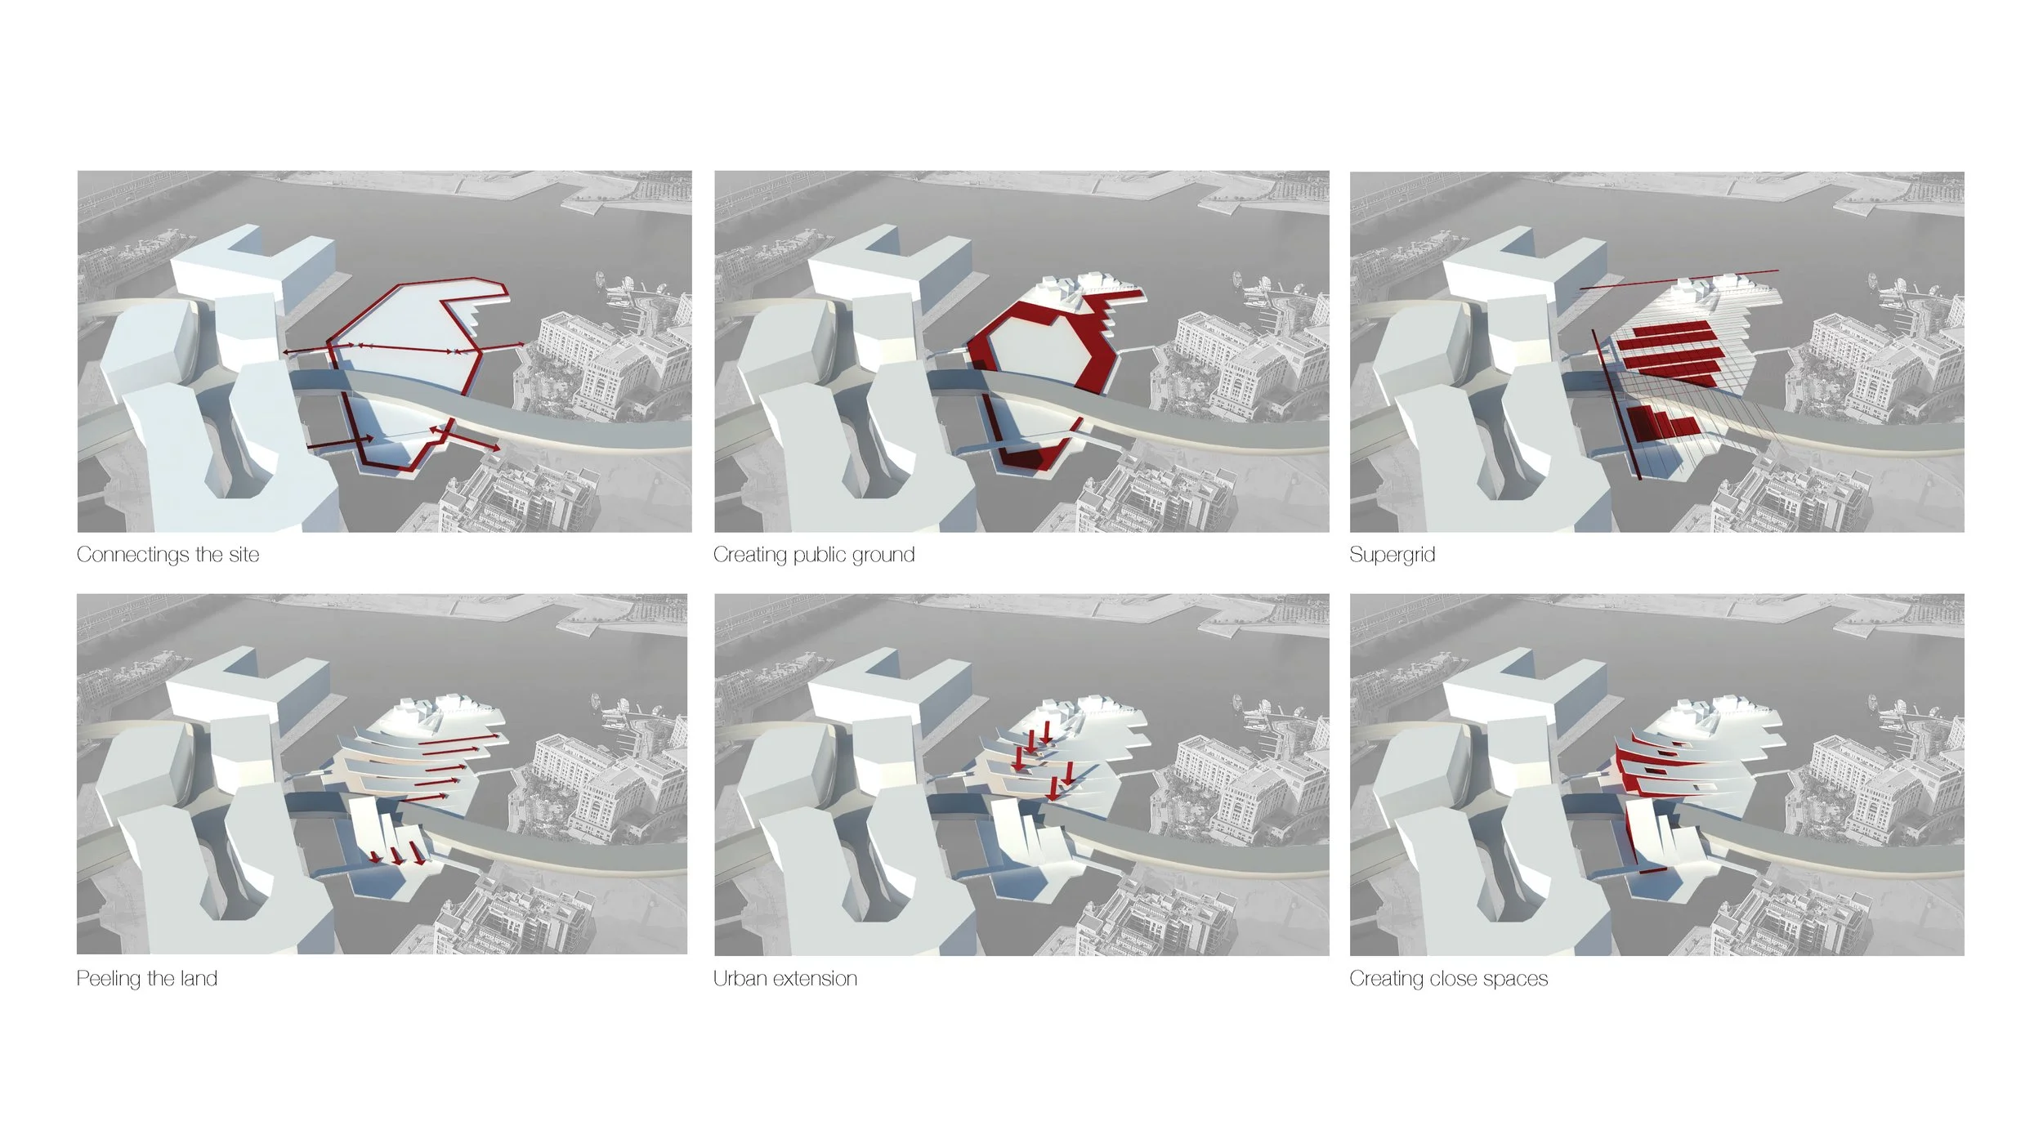
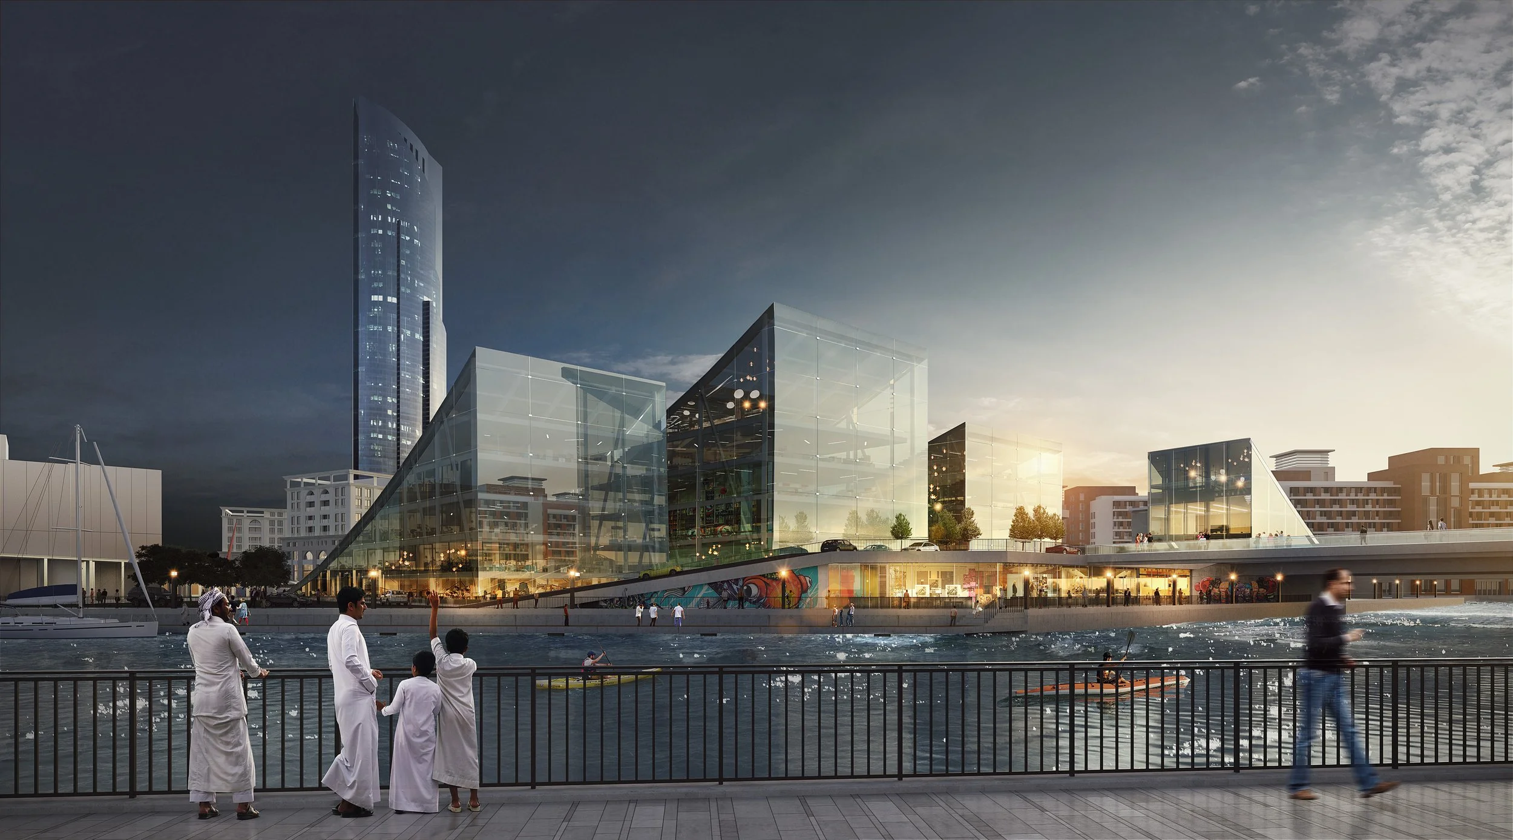
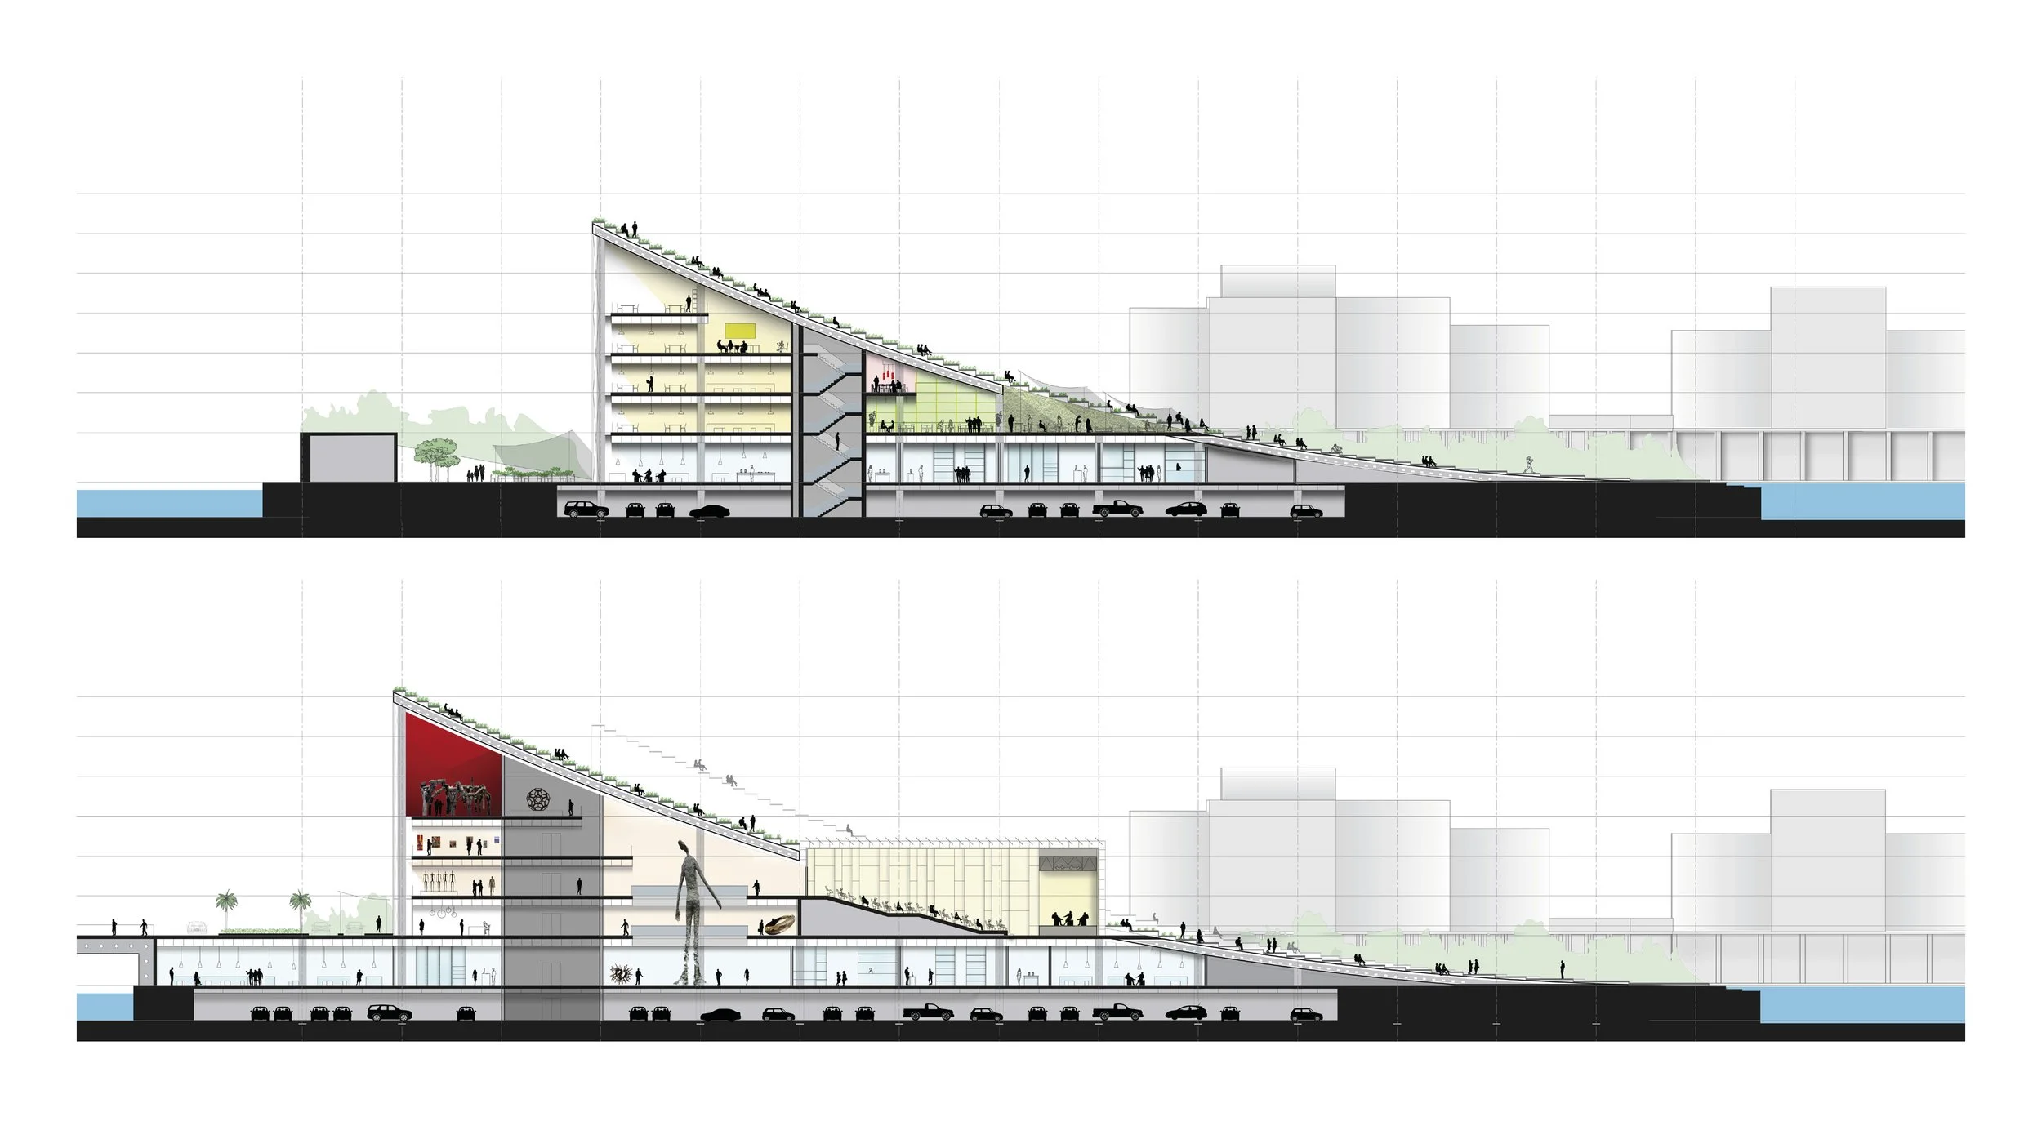
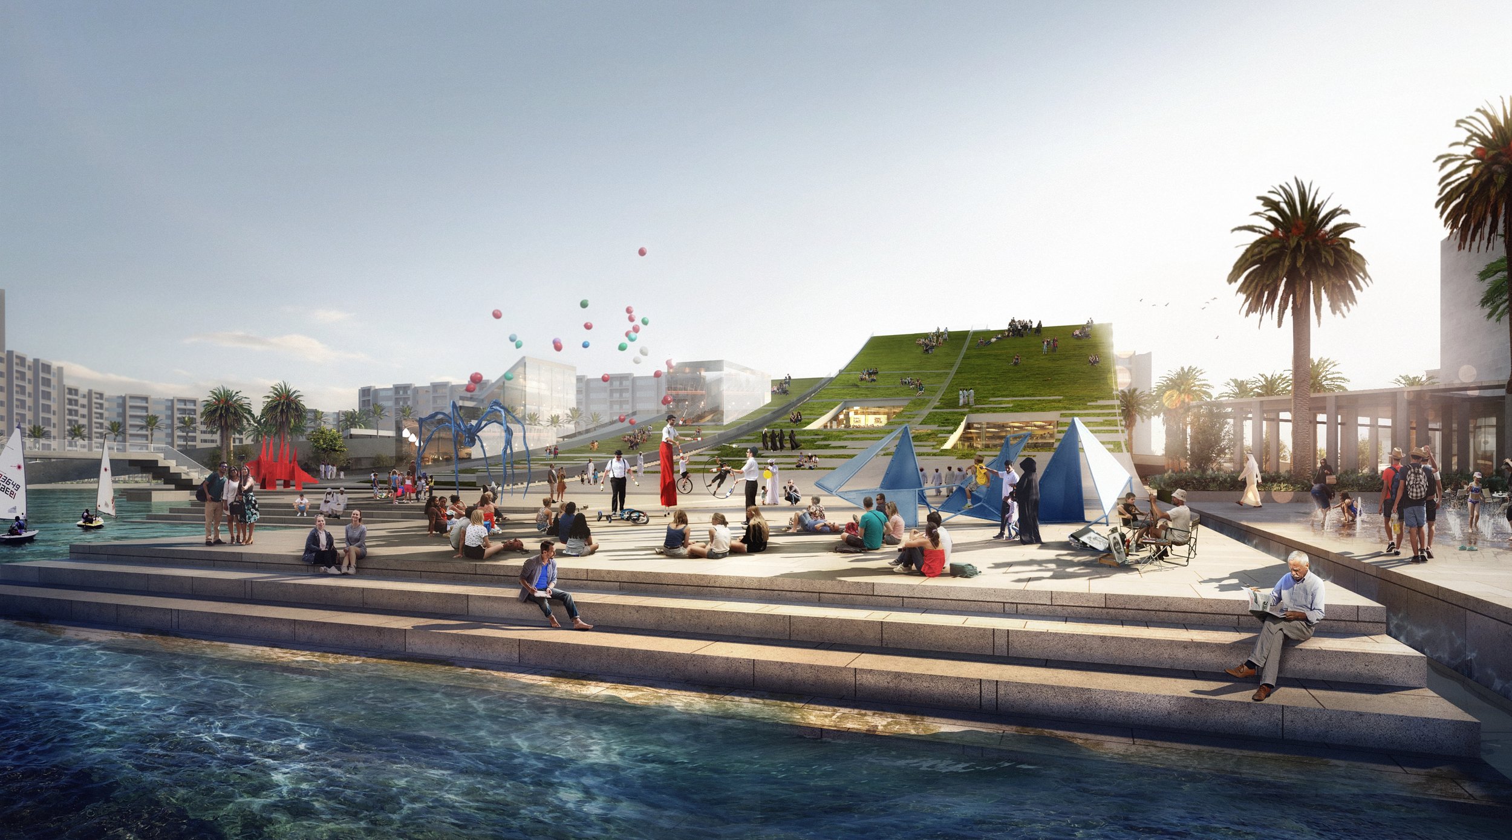
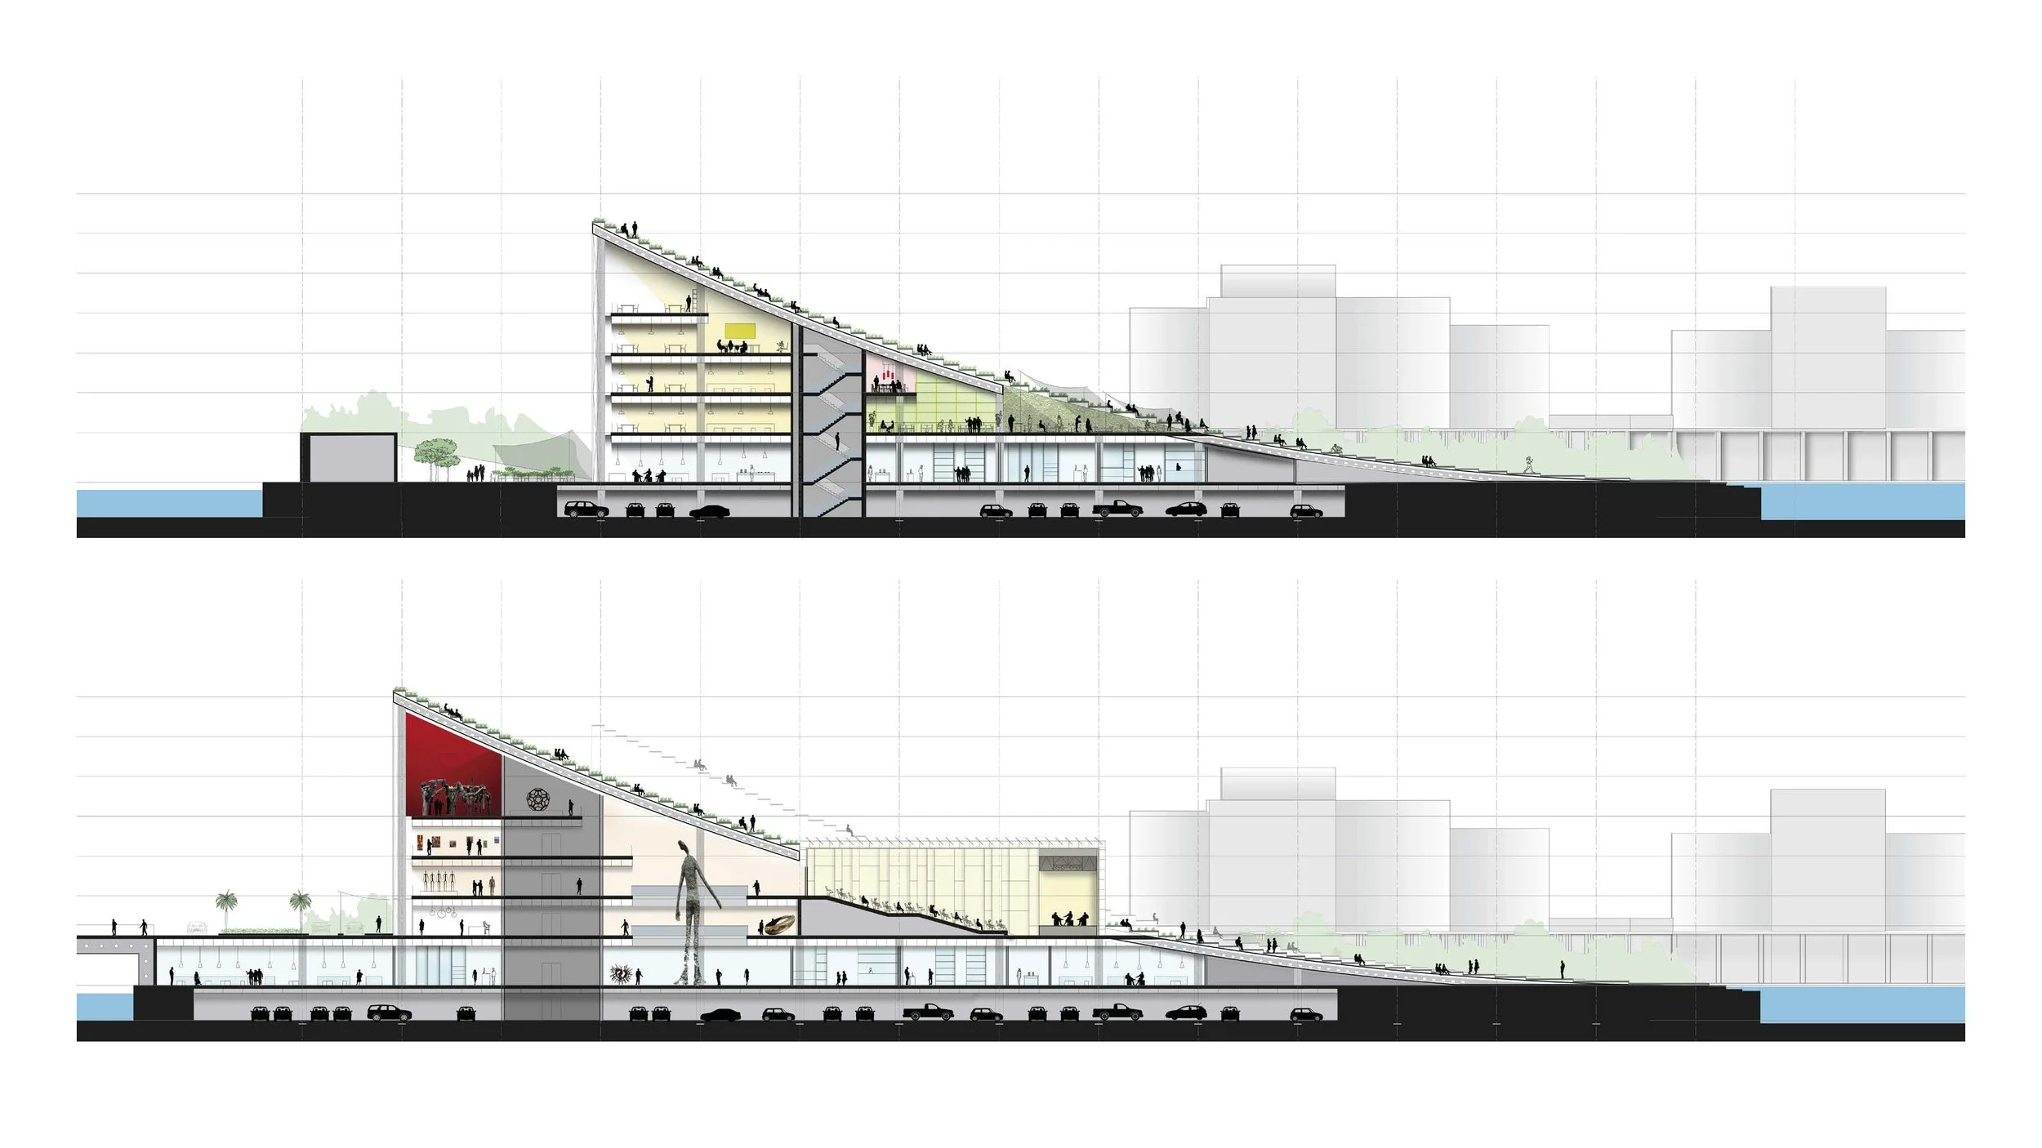
The objective of the design is defining a new identity and a new focal point for Dubai’s vibrant culture for the entire community by creating a large open public space in the site which merges with the creek. The building emerges by simple and dramatic gesture of peeling the land, the creek, the culture. A total of 20,000 square meter building consist of auditorium, galleries, exhibition spaces, library, media park, workshop spaces, art labs, restaurants, cafes and retail and underground parking combining with a core lobby for all the programs to establish a world class cultural destination.
The roof of the building consist of grass steps and seating steps that are extending through the creek. Therefore, the roof become a large open public space consisting an event space, open air exhibition, workshop areas, pop-up market, playground and a marina with a well-connected pedestrian access to the surrounding. The plan is solved according to the 9x9 grid to make the construction practical. The linearity of the plan makes the spaces distinguish themselves from each other easily.
Design Team:
Firas Hnoosh, Luca Vigliero, Idil Kantarci, Jale Sari, Janneke Egginks