
Villa A Black Sea
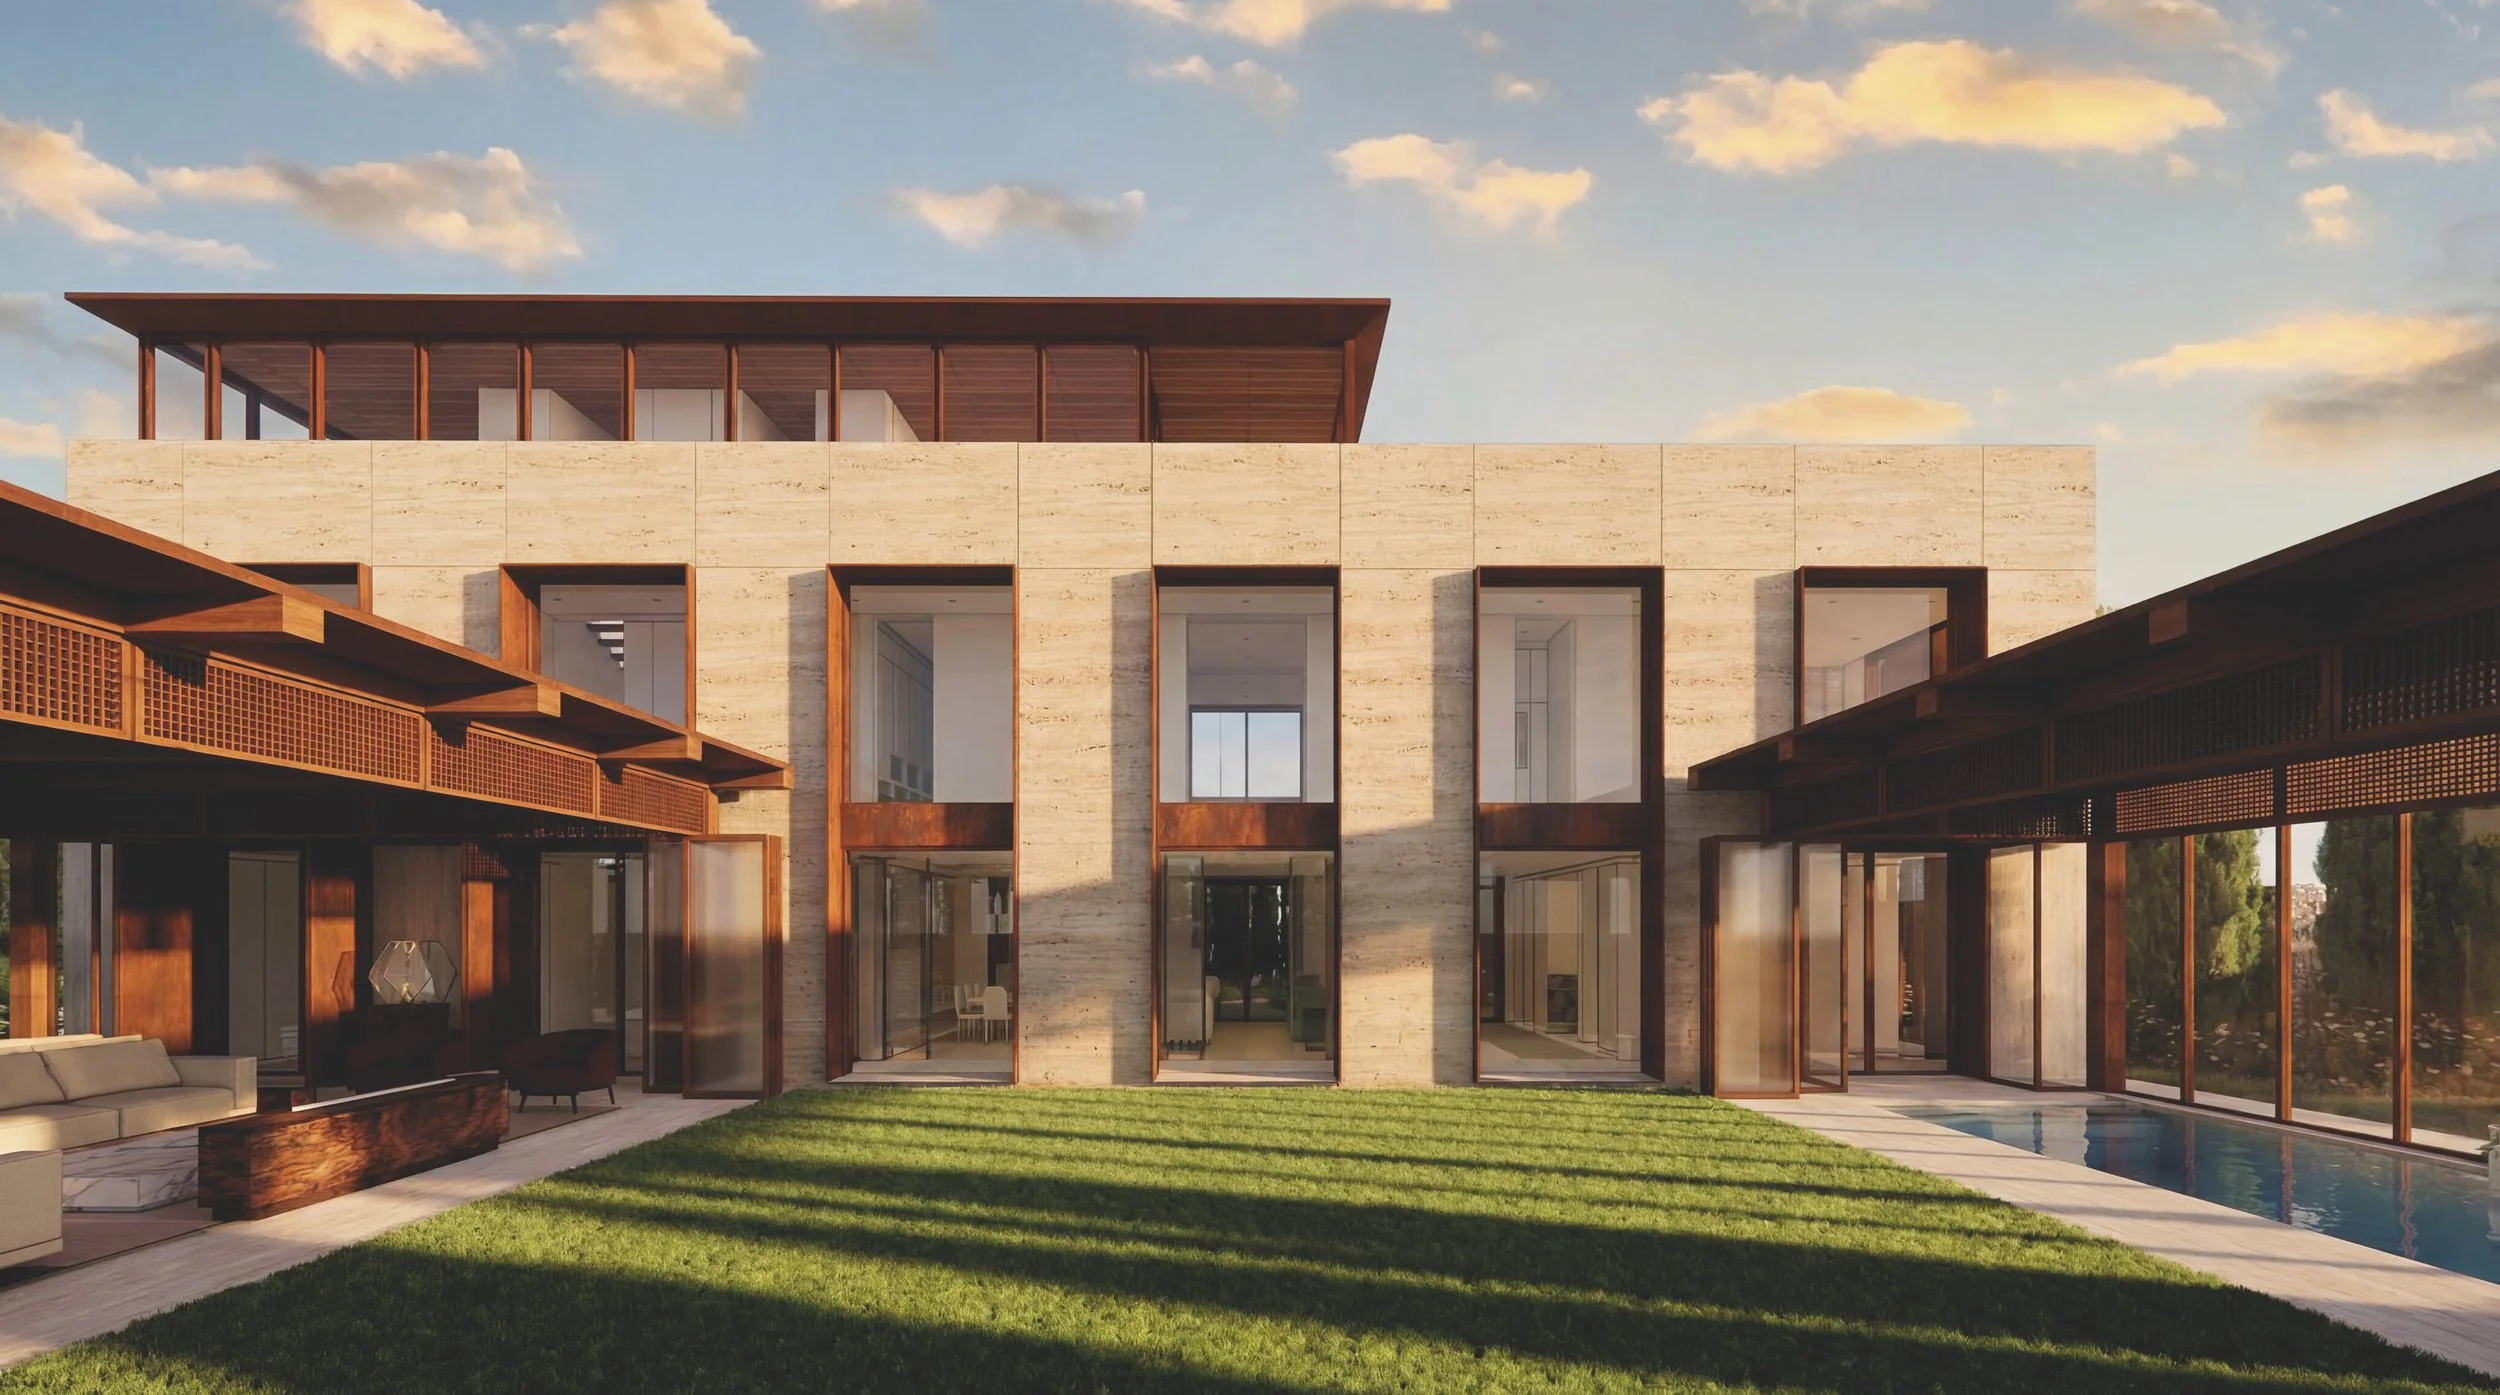
Villa A Black Sea
Project Type: Residential
Location: Turkiye
Client: Private
Local Architect: Oda Projects
Year: 2026
Status: Under Construction, 2029
Set within a residential neighbourhood on the Black Sea coast of Turkiye, Villa A is conceived as a contemporary interpretation of the region’s architectural traditions. The design draws on the material character and climatic intelligence of local buildings, translating the use of stone, timber, deep eaves and carefully proportioned openings into a restrained architectural language. A clear rectangular volume, elongated along an east–west axis, establishes the principal form of the house. Its organisation is governed by a disciplined structural grid, developed in response to the programme and the proportions of the façade. Concrete columns are positioned between the large openings, allowing the structural rhythm to inform both the arrangement of the rooms and the composition of the elevations. The main volume is expressed in travertine, with dry-stacked stone defining the site boundary.
The house is arranged around a central garden, with the main entrance and vehicle access approached from the north. Glazed corridors connect the principal volume to three distinct pavilions: an exterior living space, a pool and a roof-level volume. These connections form part of the circulation, framing views across the garden and creating a sequence between enclosed rooms and the landscape. On the ground floor, the kitchen sits between the main living room and the exterior living pavilion, serving both spaces. The pavilion’s steel structure and timber ceiling, together with its openable façade, allow it to adapt to changing conditions, while the pool can be enclosed and heated in winter or opened to the air in summer. The upper floors accommodate the family bedrooms, play and study spaces, and a guest suite; the roof-level living room opens onto a terrace oriented towards the Black Sea. A basement lightwell brings daylight into the wellness and leisure spaces below.
The south-facing façade is designed to make the most of available daylight, with two levels of glazing set within a deep travertine envelope. Recessed openings and integrated blinds moderate solar gain, while a corridor behind the glazing provides an additional thermal buffer. The plan also allows cross-ventilation through the house. Travertine continues from the exterior into the interior, complemented by stucco and timber panelling; walnut timber ceilings distinguish the pavilions, while weathering steel frames give definition to the openings. Local planting establishes a green perimeter and reinforces the relationship with the surrounding landscape. Across the house, the intention is to create a seamless boundary between interior and exterior, while allowing the main building and its secondary pavilions to respond to the changing rhythms of family life and the Black Sea climate.
Facts and Figures:
Land Area: 1,000 m²
Design Team:
Idil Kantarci, Burak Pamuk, Su Sarıhan