
Soya Nova Ordu
Soya Nova
Project Type: Residential, Mixed-Use
Location: Ordu, Turkiye
Client: Pamuk Insaat
Local Architect: Oda Projects
Year: 2026
Status: Under Construction, 2030
Website: Soya Nova
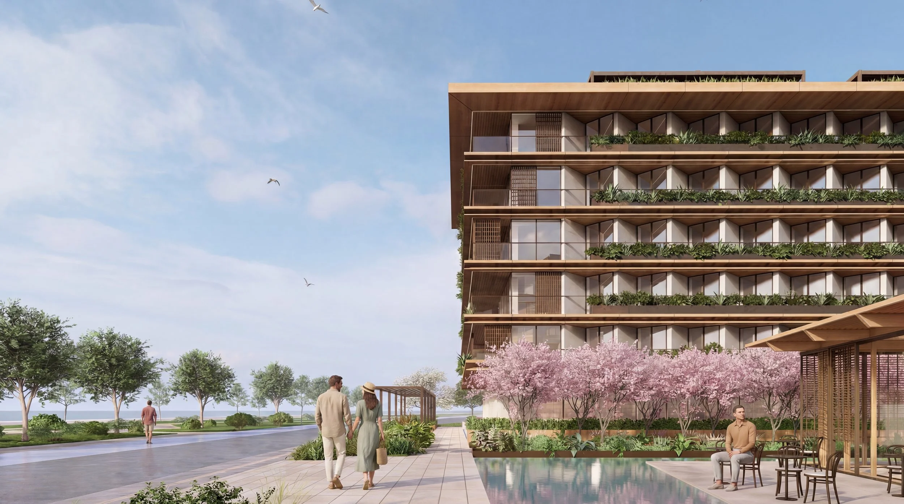
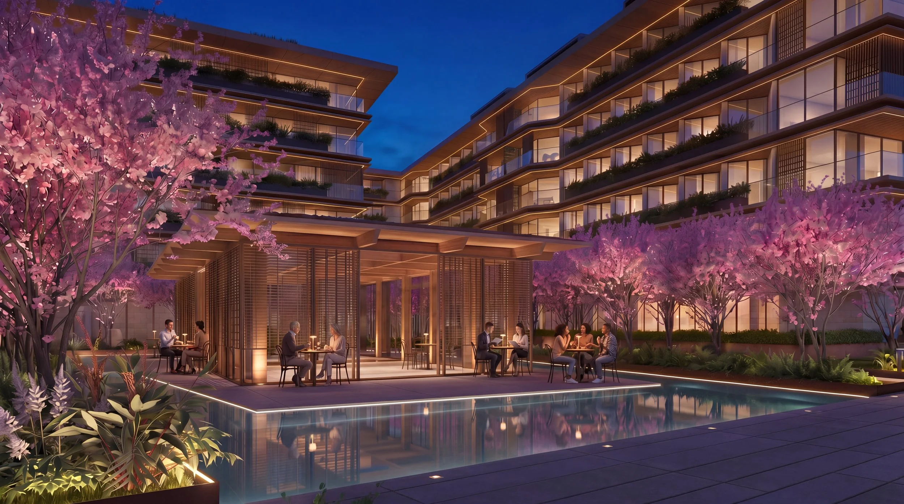
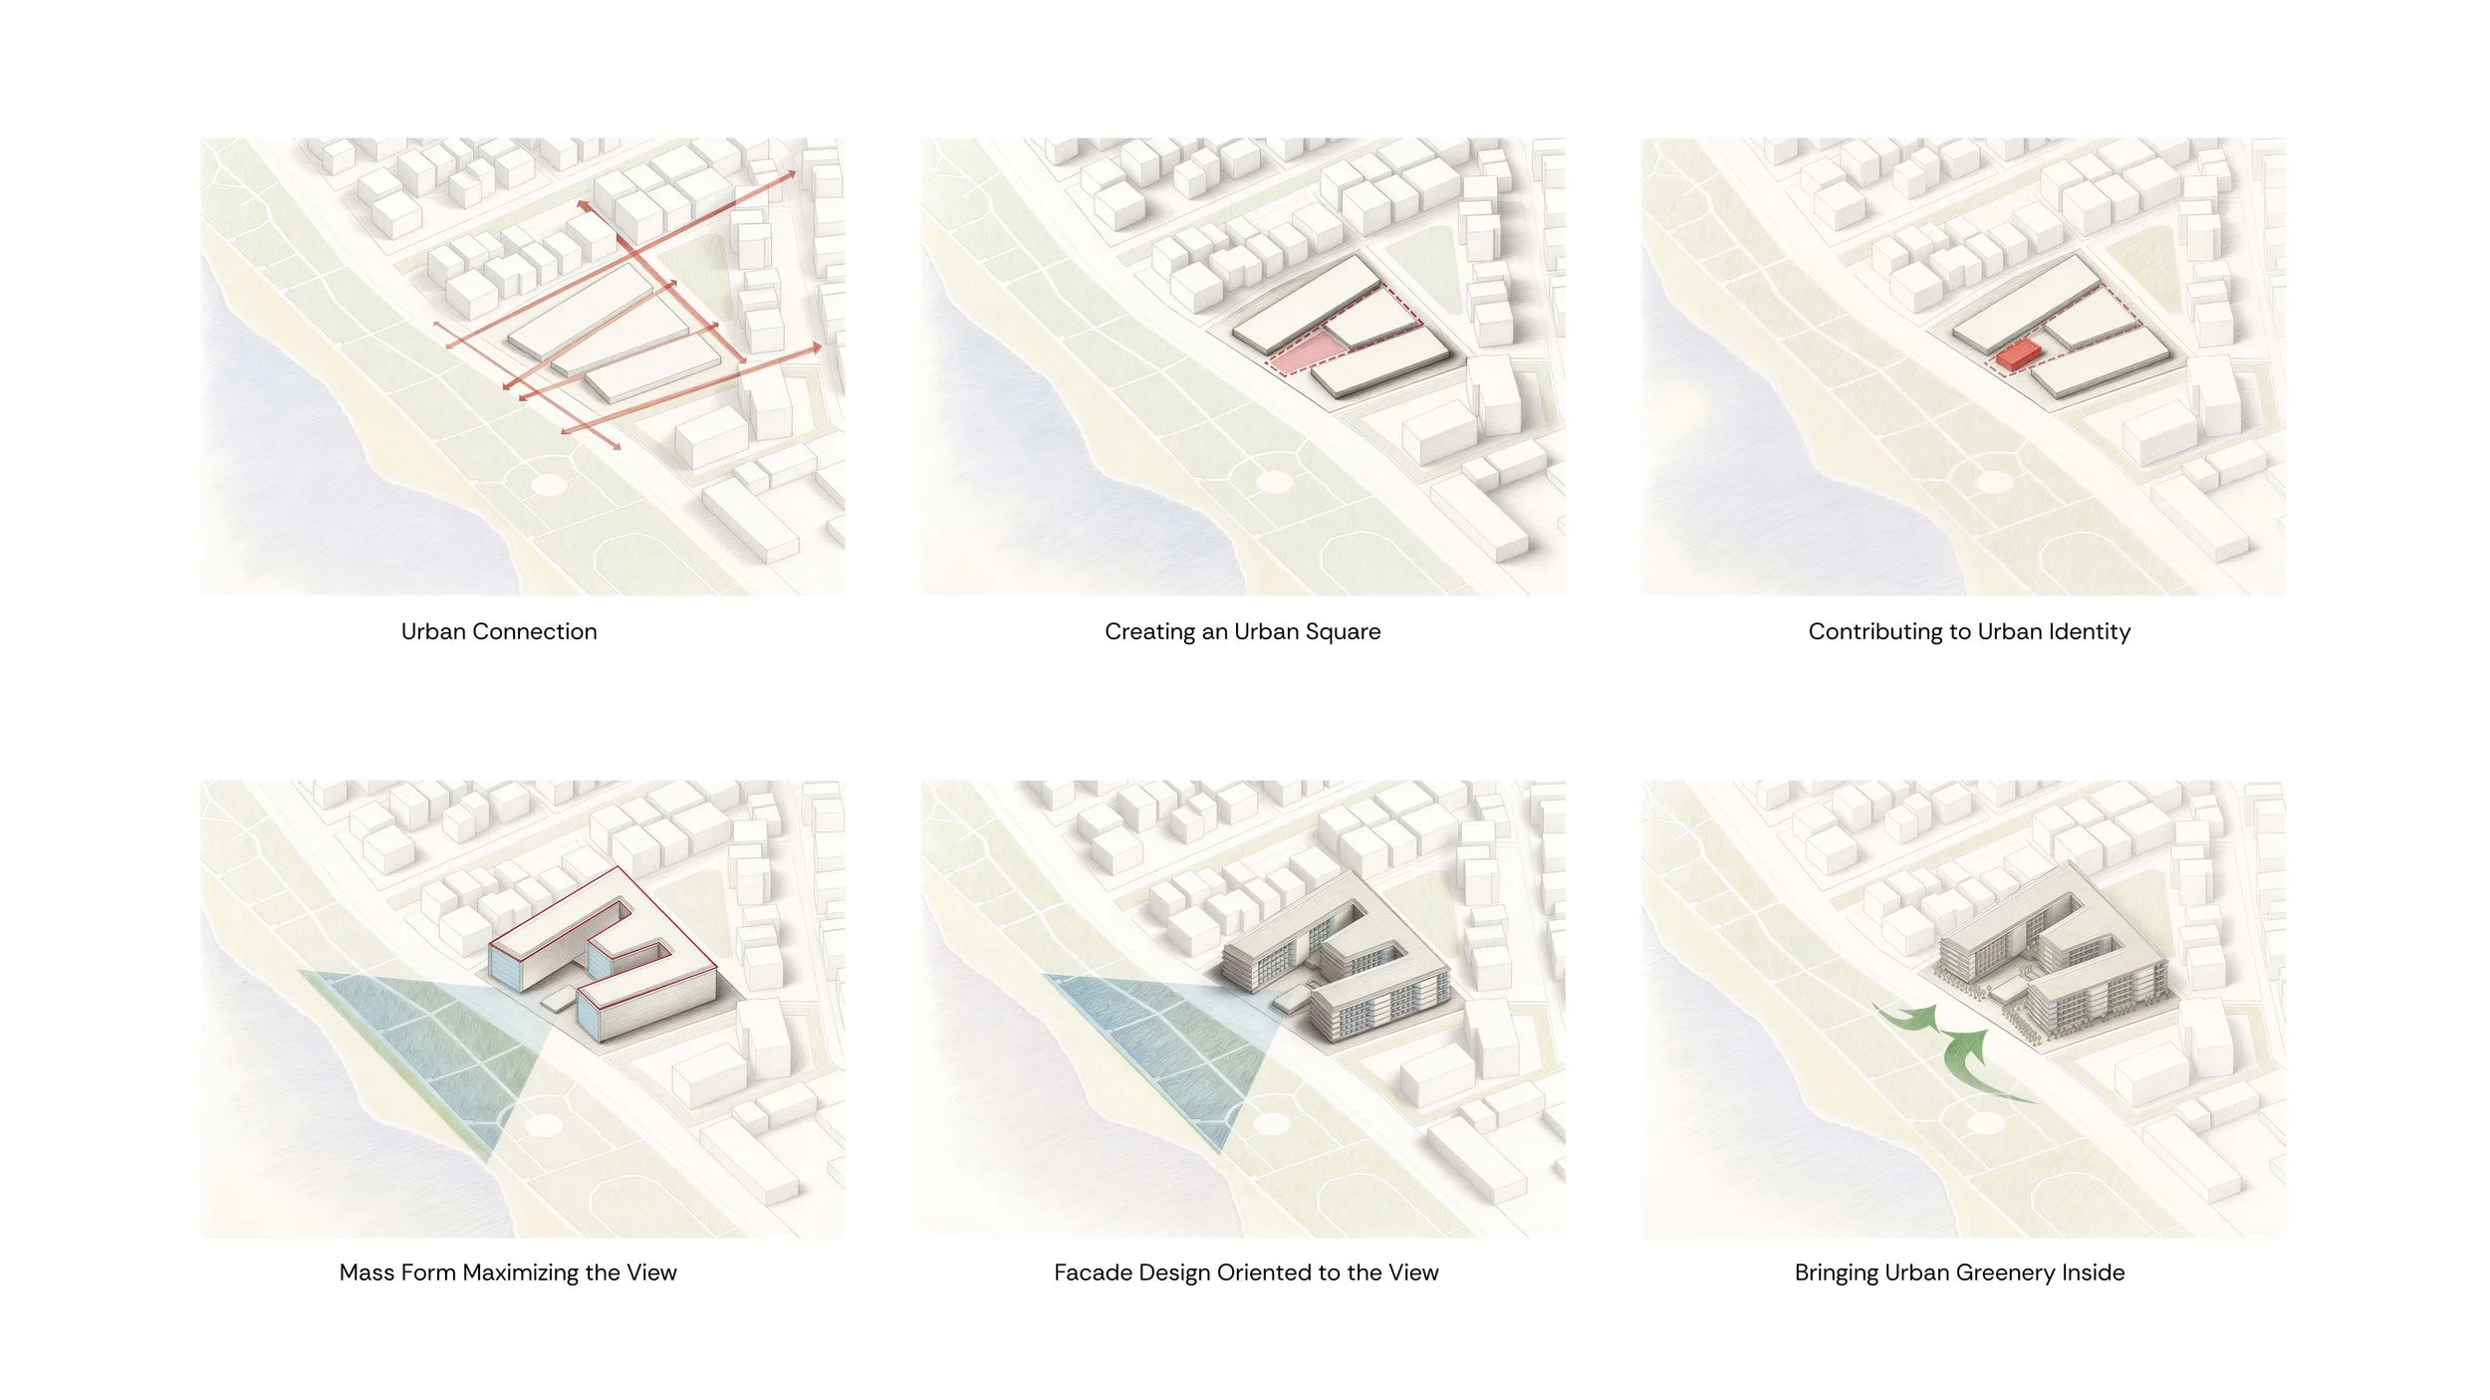
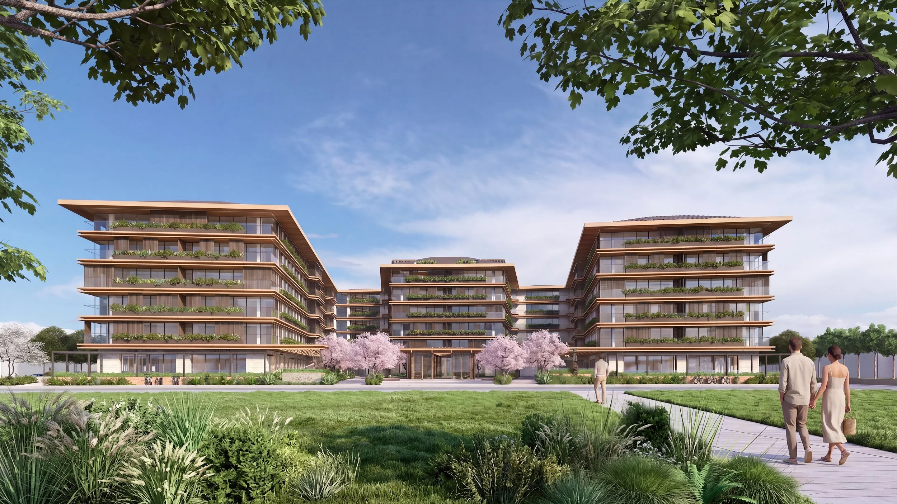
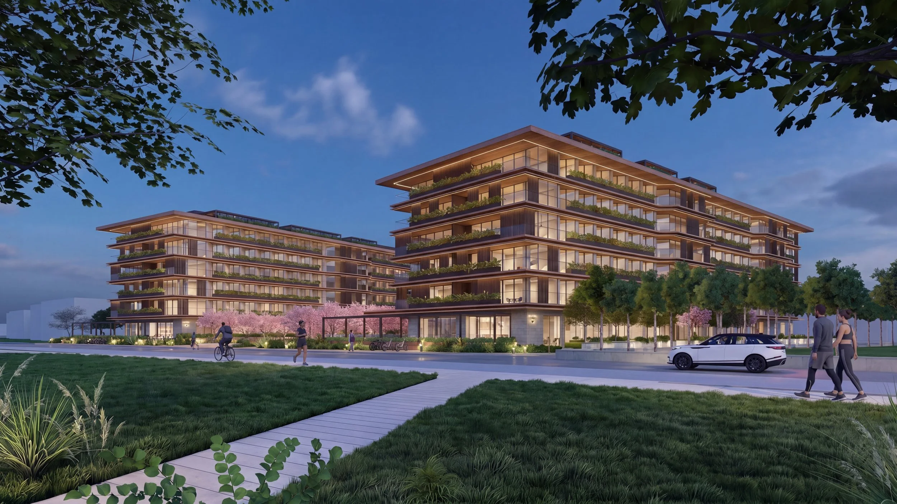
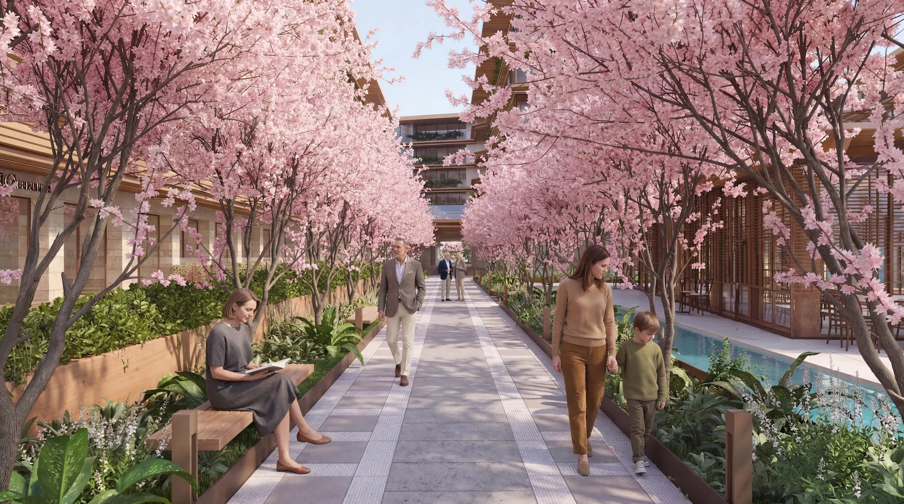
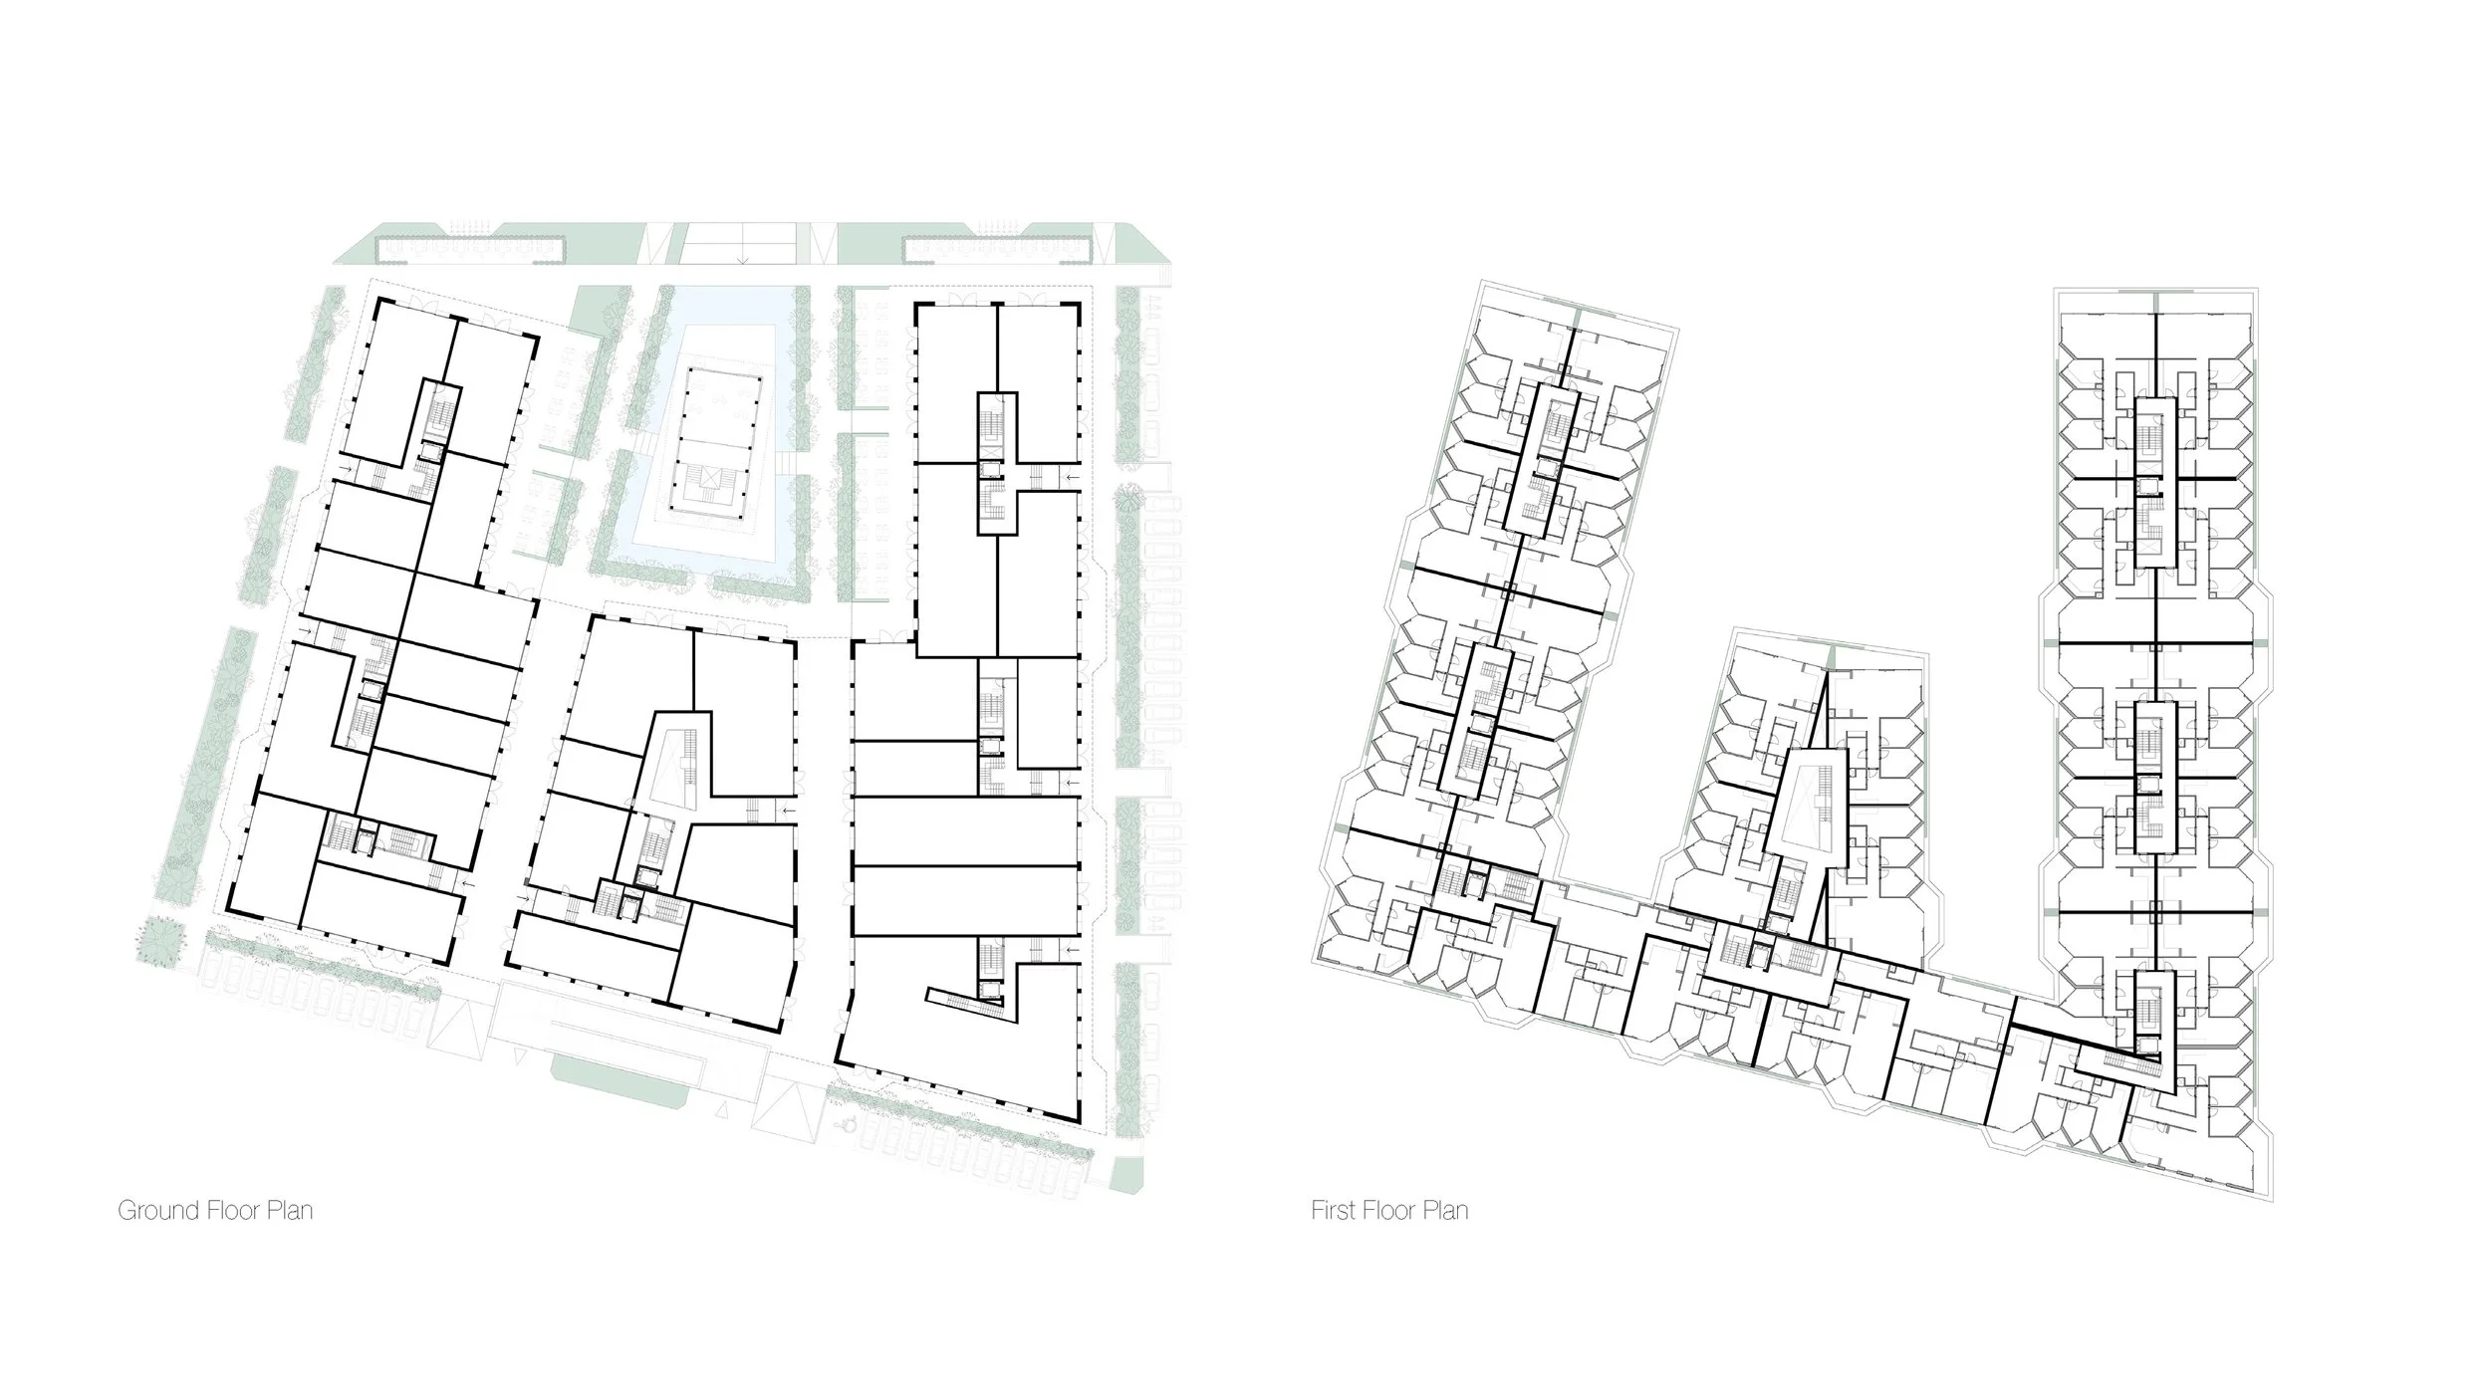
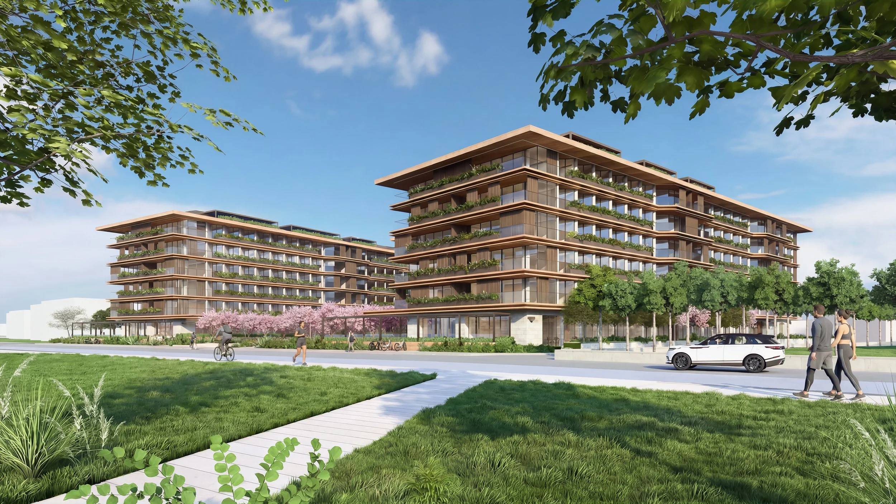
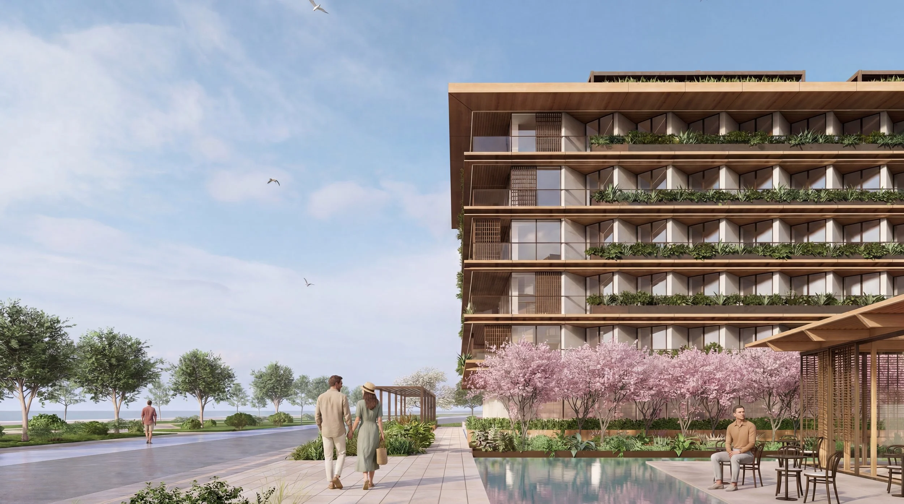
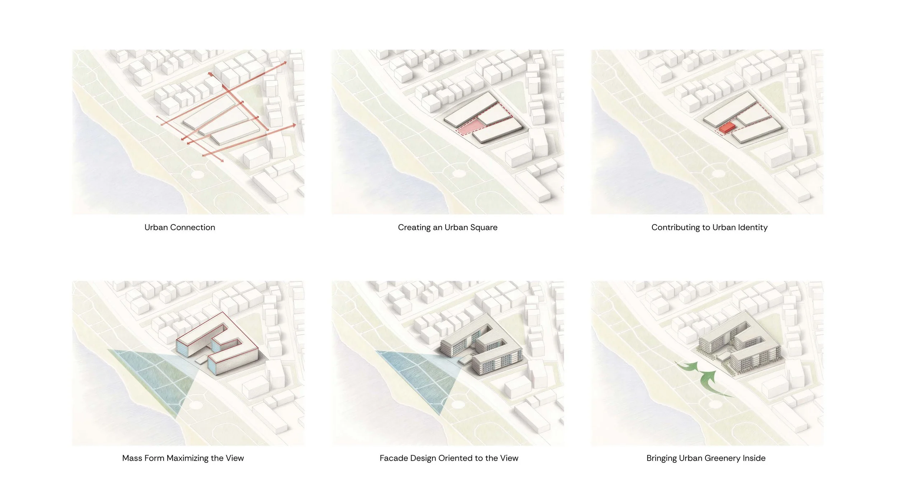
Positioned along the very edge where the city of Ordu meets the Black Sea, Soya Nova redefines the threshold between coastline and urban fabric — emerging as a luxury residential development of 150 homes. The design is shaped by three interlinked residential volumes, each oriented toward the sea. This configuration allows every home uninterrupted access to the Black Sea view, while the negative space between the volumes forms a vibrant public courtyard — a living seam where city and shoreline meet. At the heart of this courtyard stands a timber pavilion inspired by the serender, an icon of Black Sea vernacular architecture. Its traditional cantilevered form and timber structural system are reinterpreted through a contemporary architectural language, its facade woven in a pattern evocative of hazelnut branches.
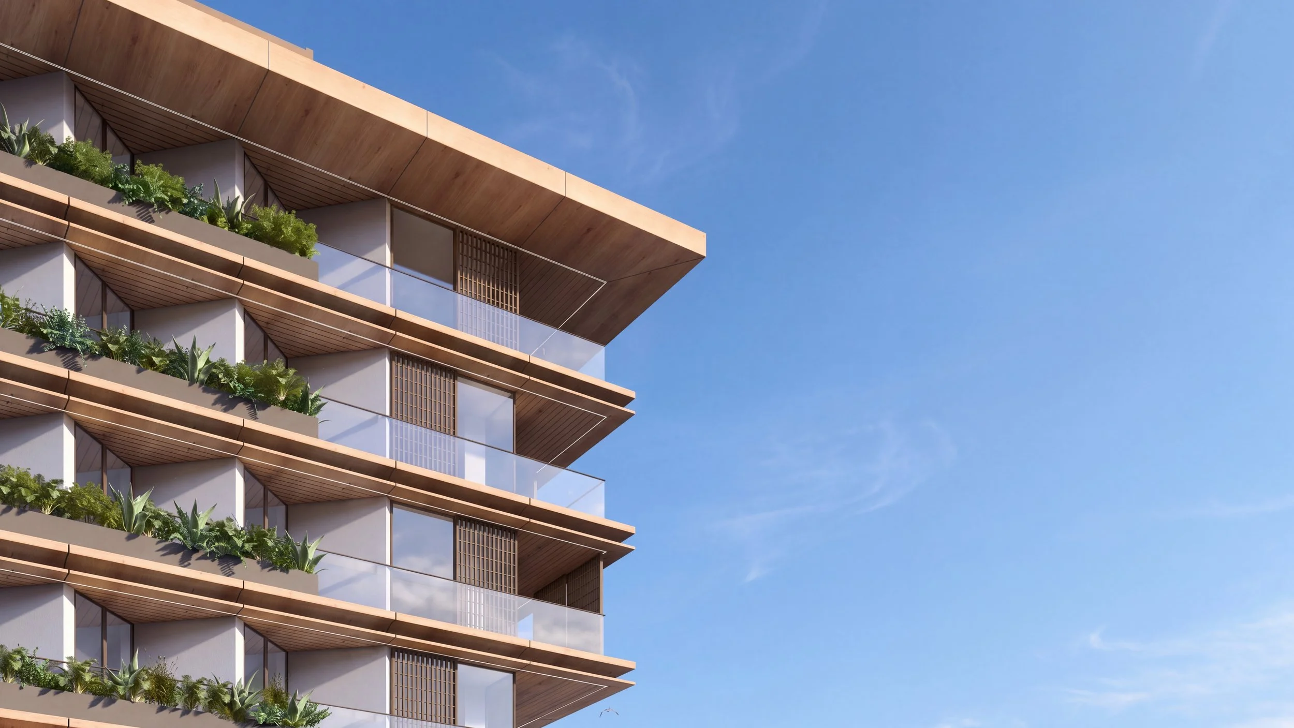
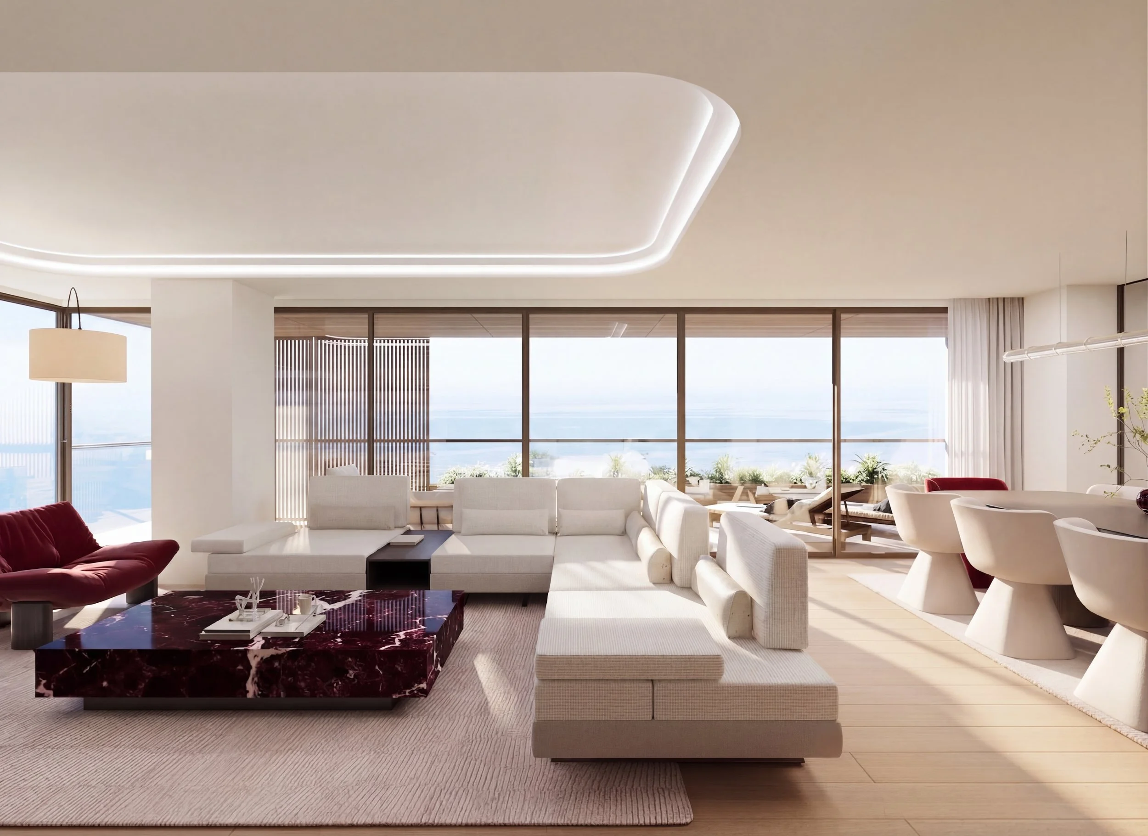
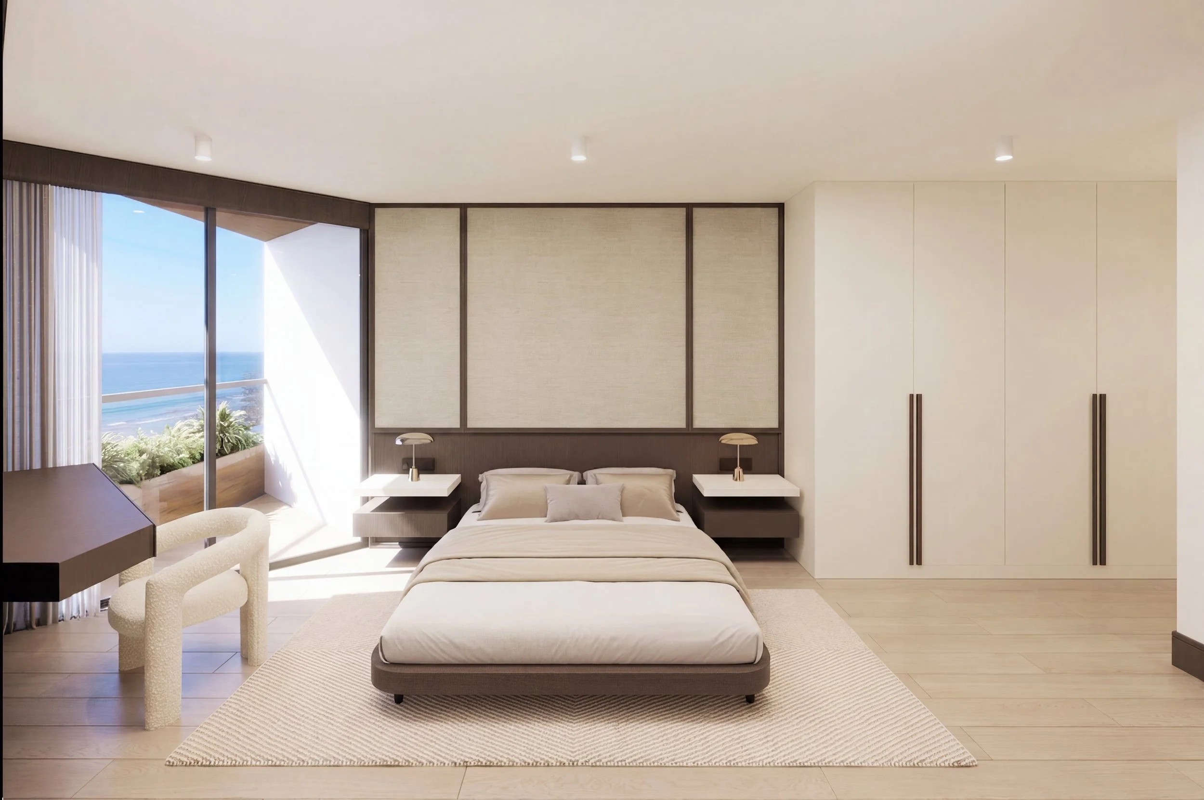
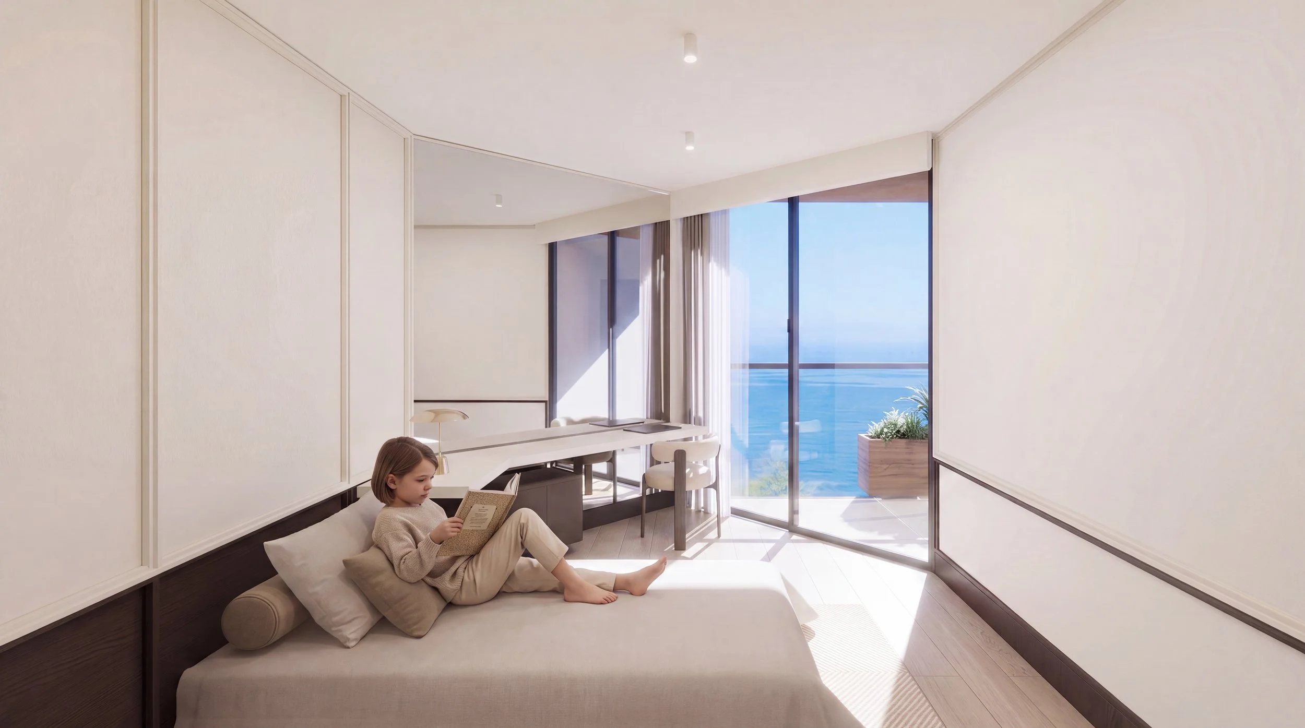
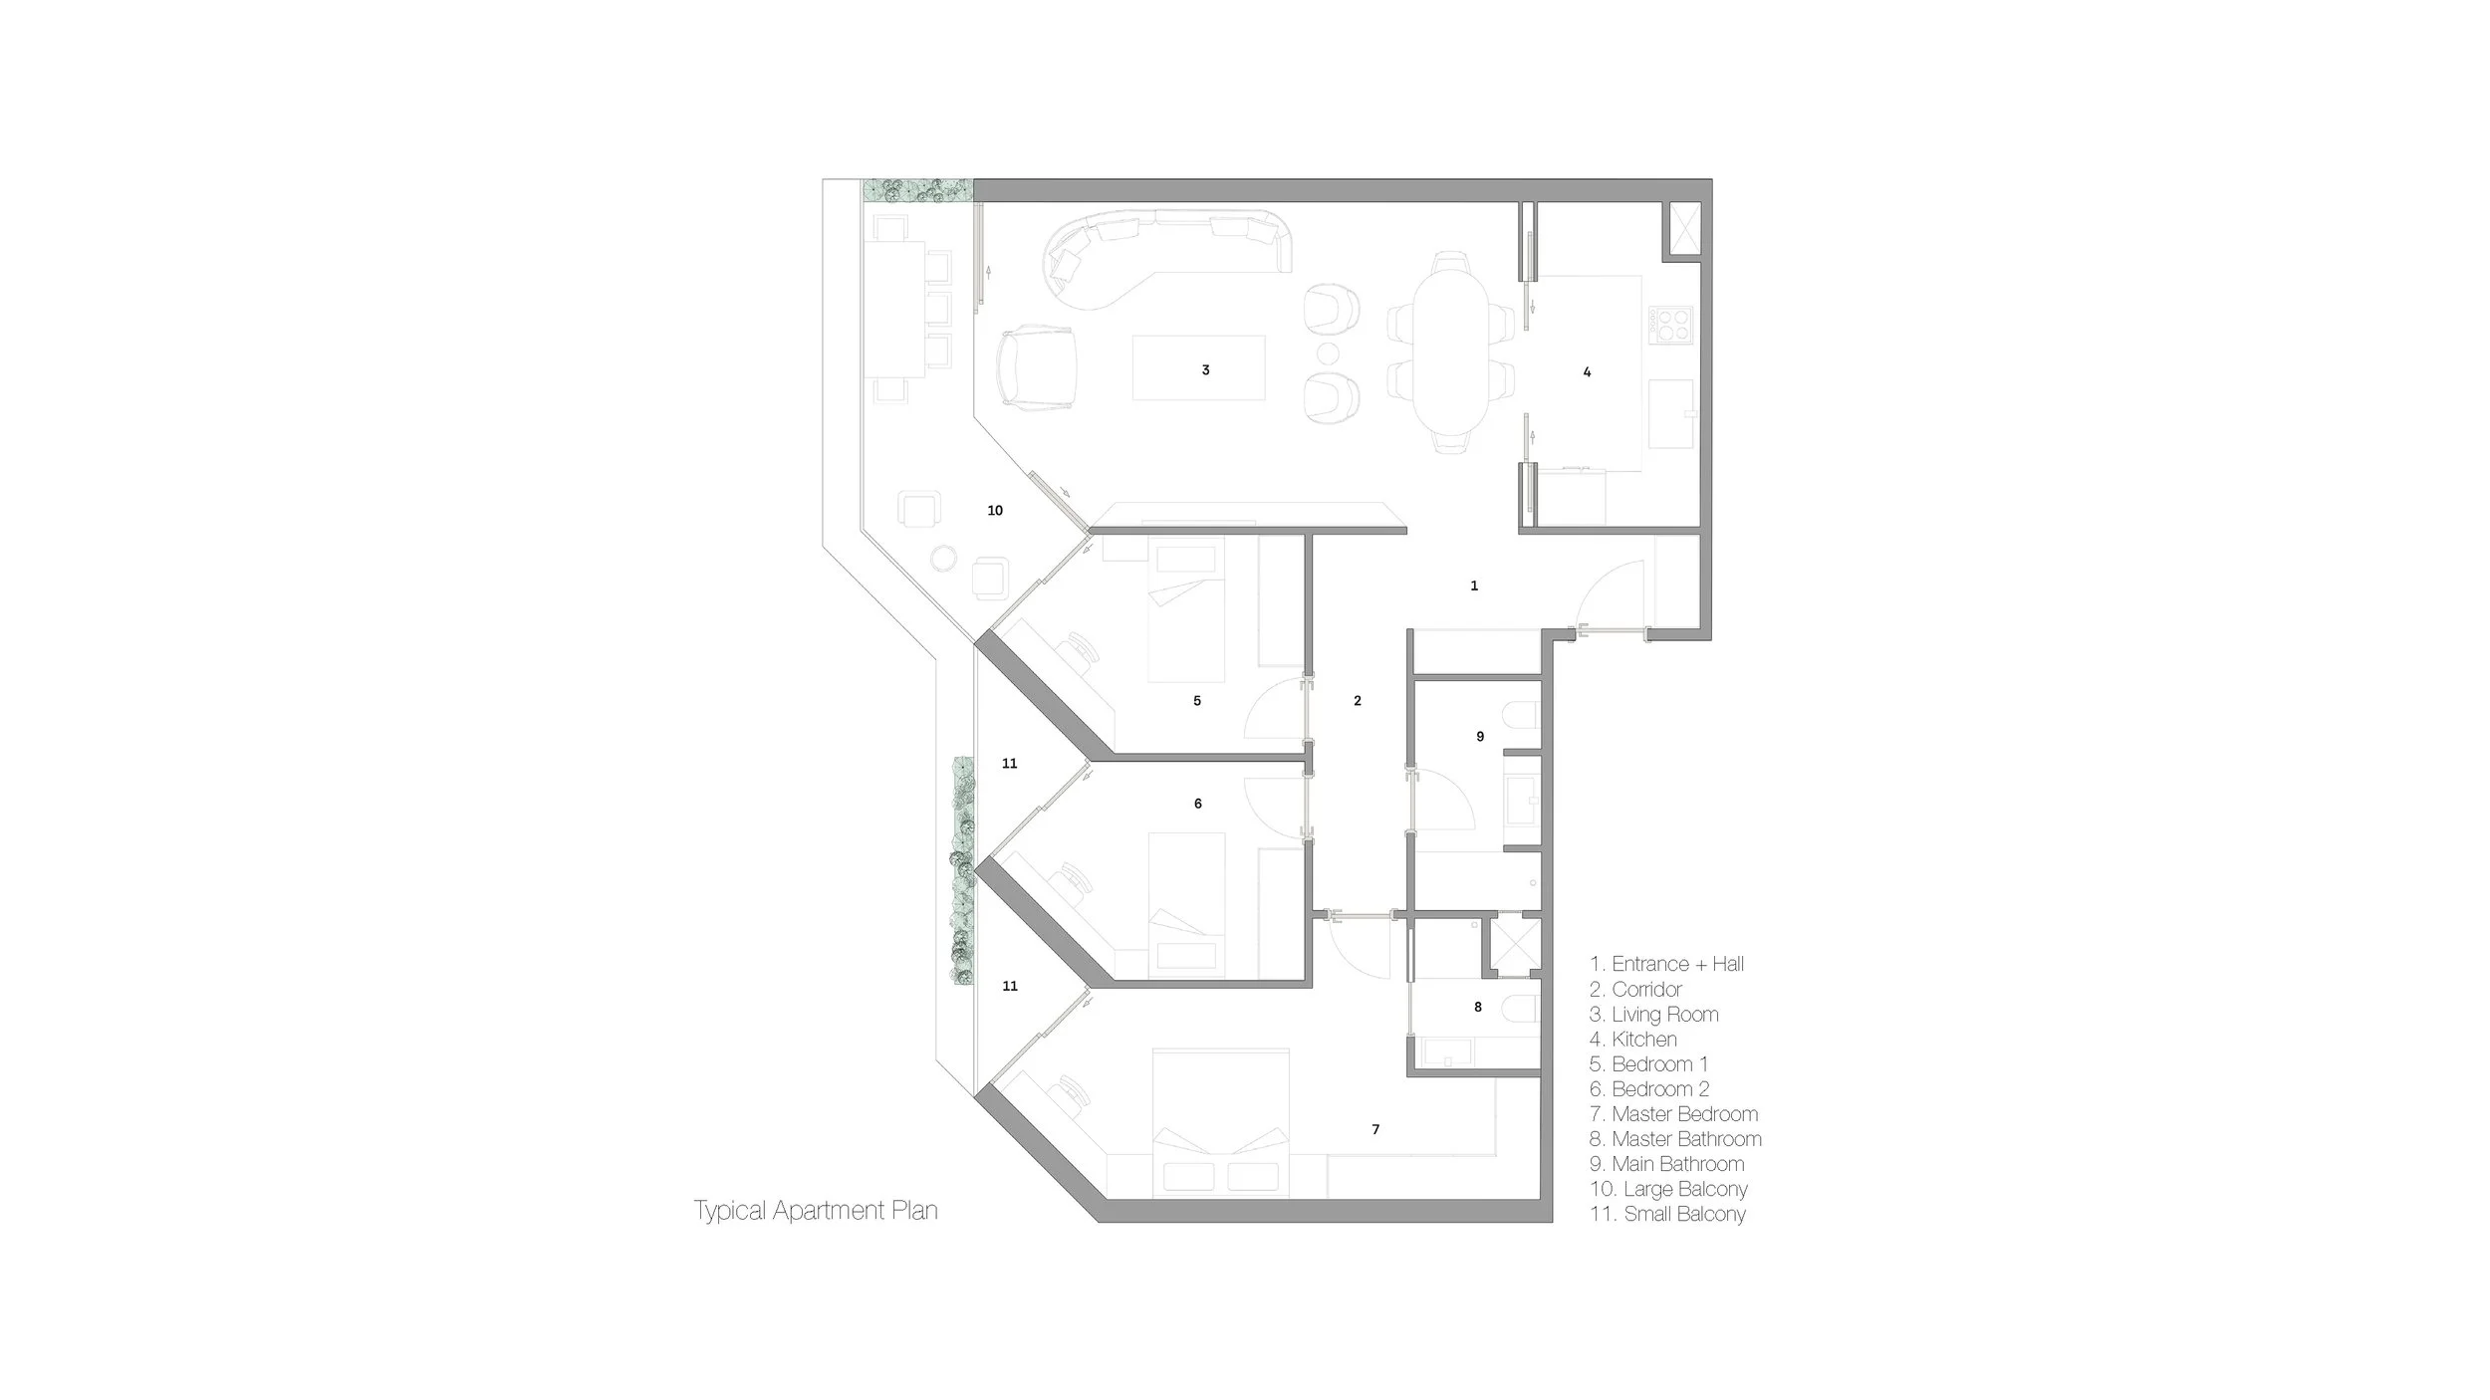
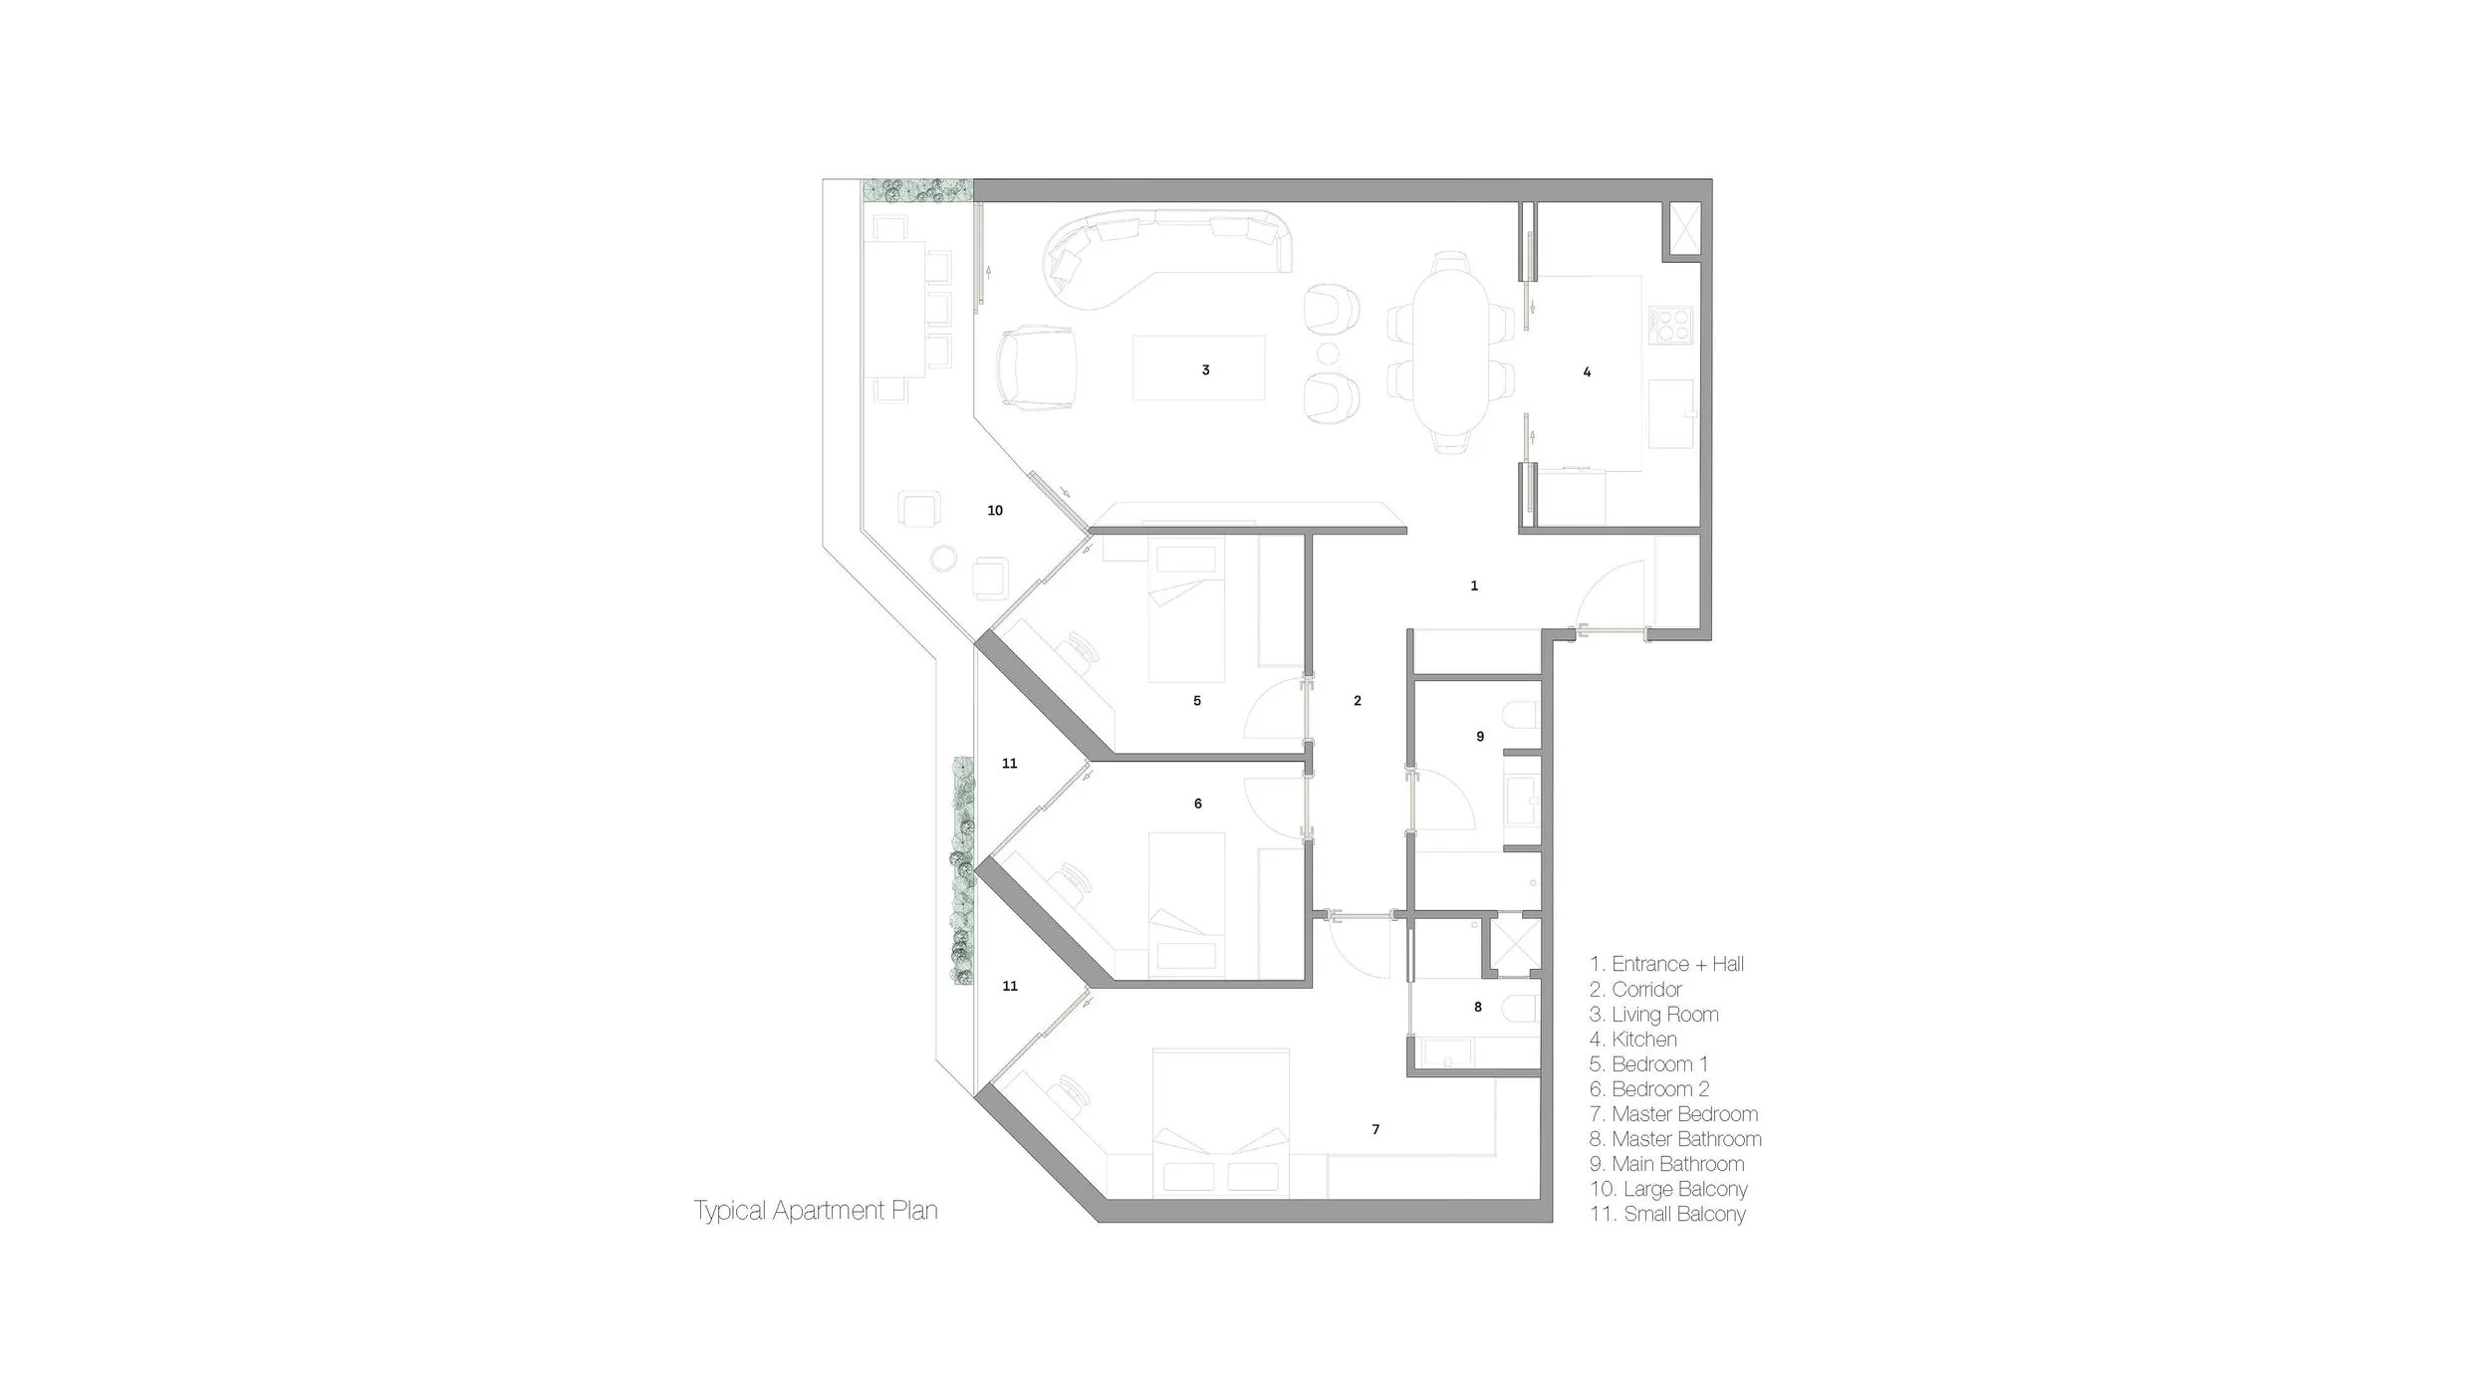
The building's most distinctive feature lies in its faceted, zigzagging facade — a geometry engineered to maximize the coastal panorama. This façade configuration captures the shoreline from multiple angles, ensuring that every residential unit forges a direct and uninterrupted visual connection with the sea; the view becomes not merely an extension of the apartment, but an integral part of the architectural composition itself. Every room positioned behind the serrated façade opens toward the sea, while living-area balconies project forward beyond the façade plane to offer an even wider, more continuous horizon — a projection that simultaneously provides natural shading and passive solar control. Continuous planters running along the facade extend the green fabric of the horizontal landscape vertically up the building's surface, transforming the façade into a living layer that shifts with the seasons. Through this integrated design strategy, 130 of the development's 150 residences face the sea directly, while the remaining units draw fully into the shared living experience of the complex through their close relationship with the central courtyard, the serender pavilion, and the surrounding green spaces. The façade's serrated rhythm is more than a visual gesture — it is also a climatic response, calibrated to the site's prevailing wind and sun orientation, with each fold affording residences both privacy and an unbroken relationship with the view.
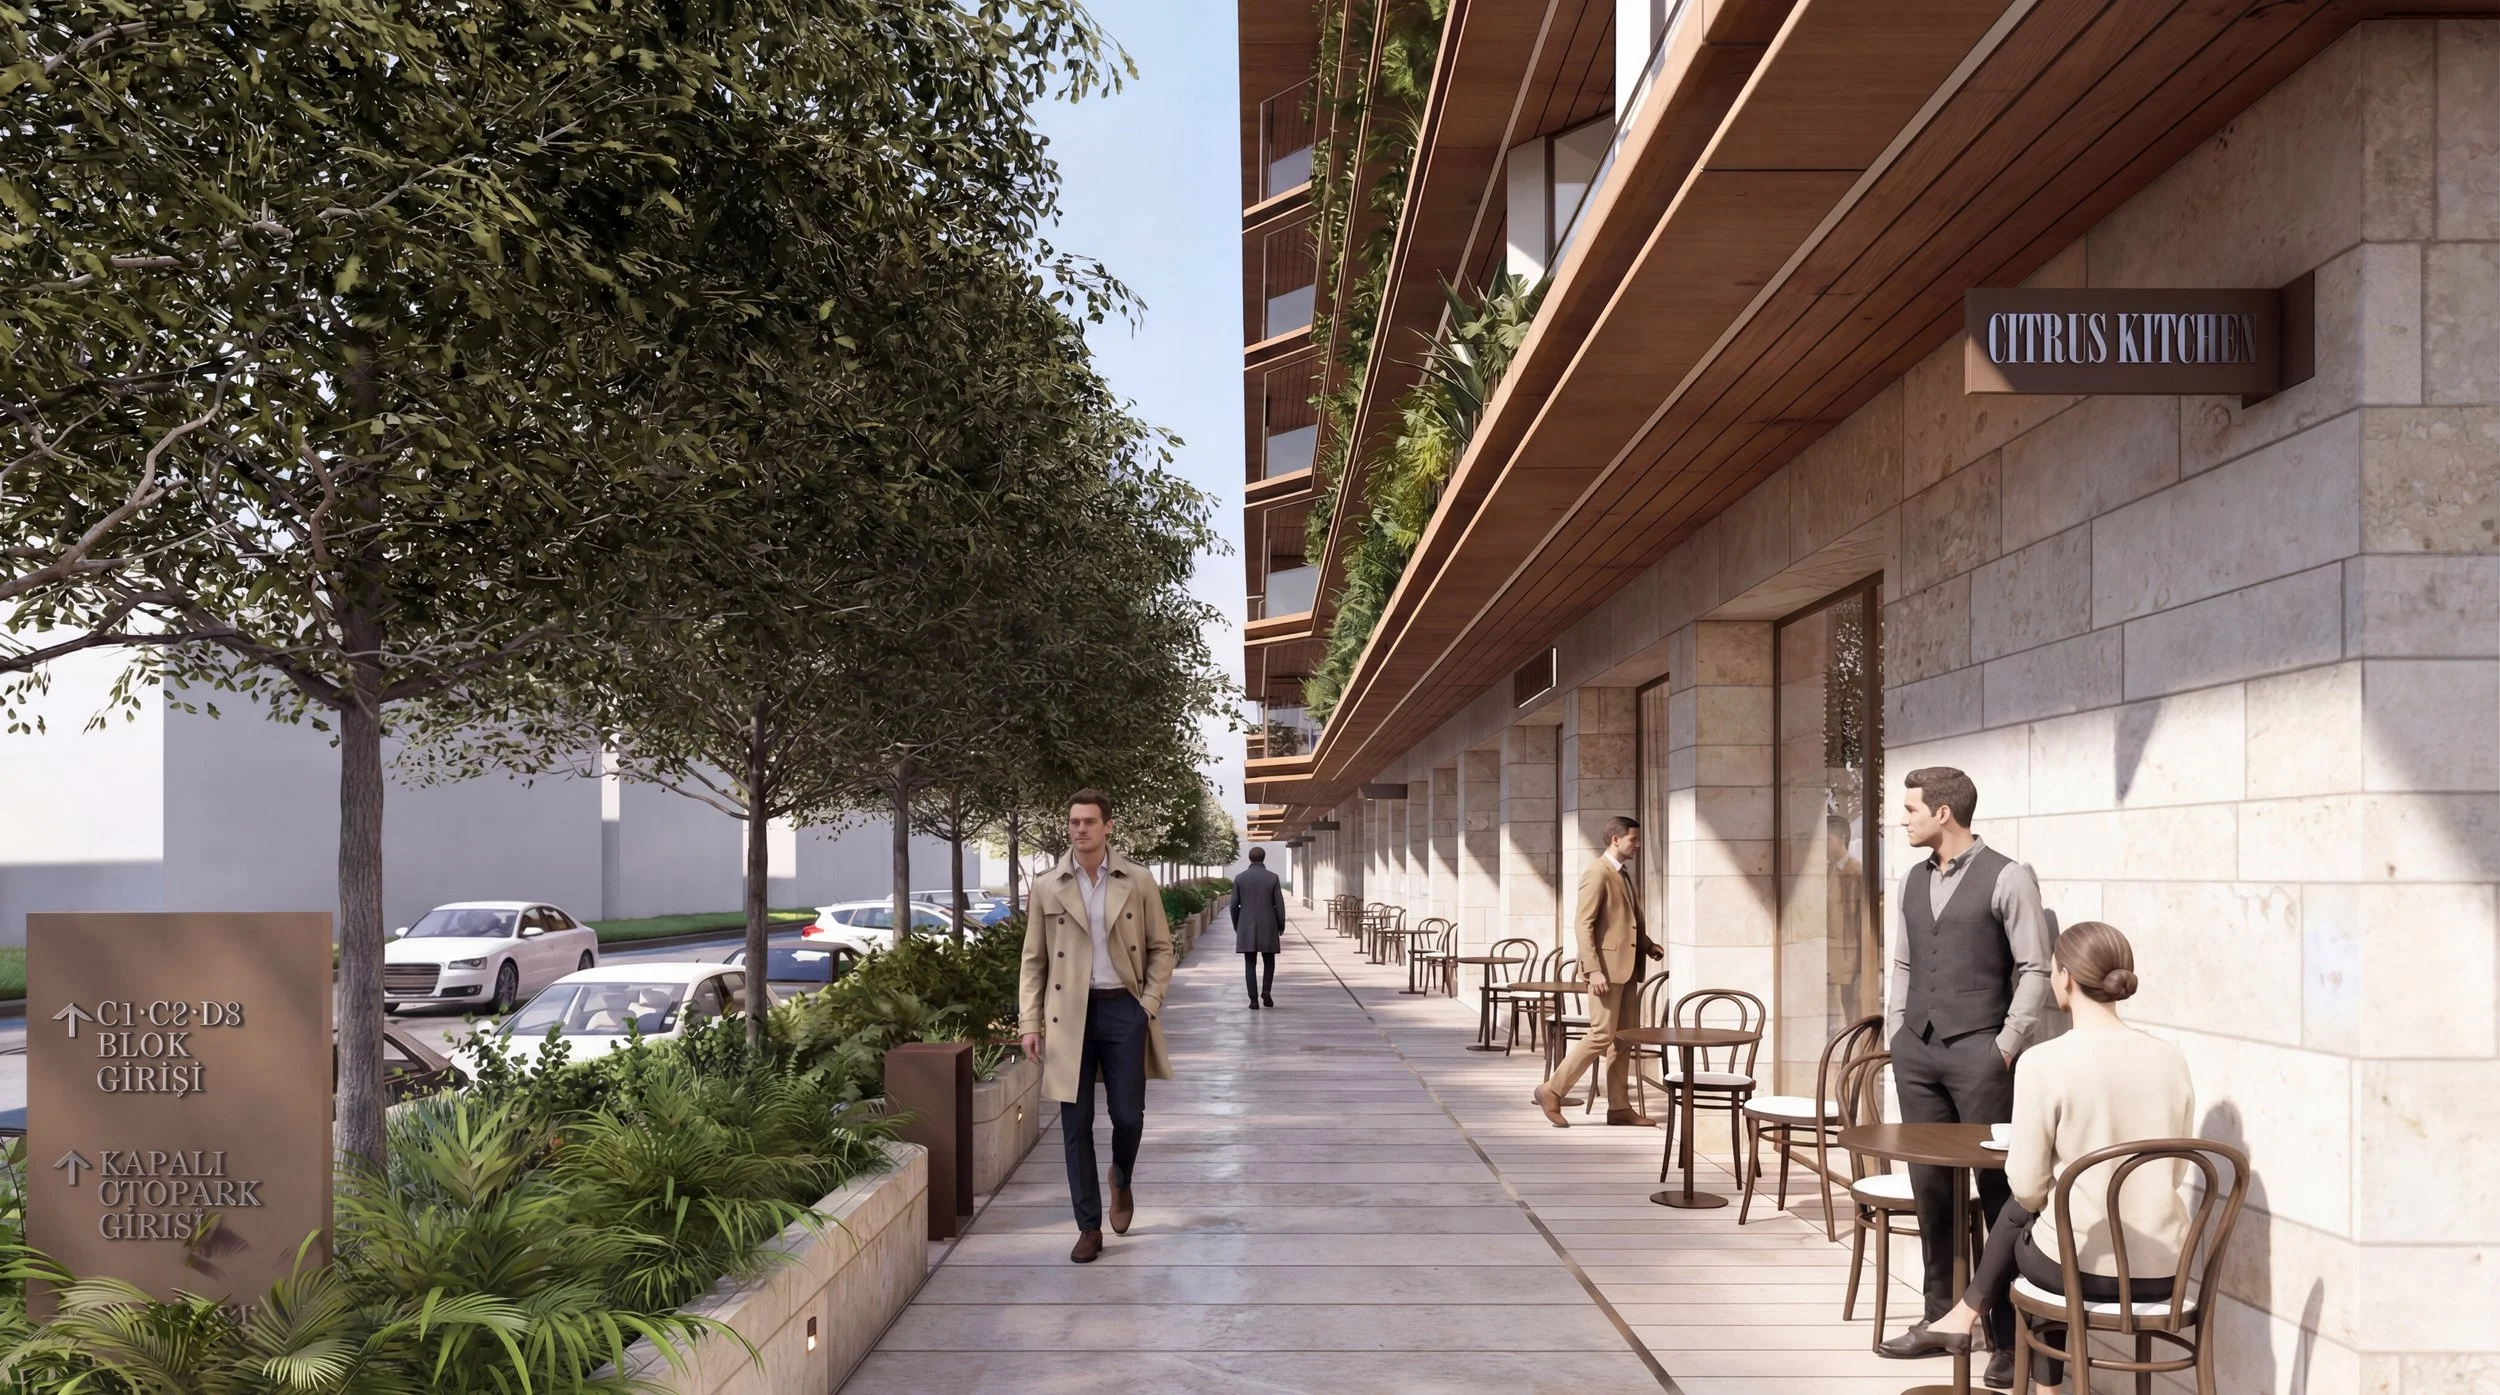
Landscape design sustains an uninterrupted dialogue between the building and the coastline. Oya Street, lined with oya trees, draws its ground pattern from the traditional woven kolan motif of the Black Sea countryside, while floor gardens, balconies, and façade planting carry this green fabric upward along the building's vertical axis.
Material palette speaks directly to Ordu's local residential heritage: natural stone at ground level, wood composite at floor bands, plaster across the facade, and terracotta-toned roofing surfaces bring the region's traditional textures into a contemporary architectural language. Interiors continue this narrative through wood, natural stone, brass detailing, and a palette of neutral tones.
Environmental performance is treated as an inseparable part of the design. Rooftop solar energy systems and rainwater harvesting infrastructure work in tandem with the volumes' orientation toward prevailing winds and sunlight, while balconies, recessed terraces, and sun-shading panels support passive solar control. From ground-level plantings to floor gardens, from facade greenery to the courtyard's water feature, a continuous green thread runs through the building — a biophilic approach that extends residents' daily connection with nature across every scale of the architecture.
By bringing together Ordu's local building culture, the possibilities of its coastal geography, and the demands of contemporary residential life within a single cohesive design system, Soya Nova offers a new model for coastal living — one poised to become a reference point for the region. Through a unified vision spanning massing, facade, landscape, and material decisions, the project brings Ordu into focus not simply as a residential offering, but as an exemplary architectural approach that redefines the relationship between a city and its shoreline.

Facts and Figures:
Land Area: 10.005 m²
Total Construction Area : 47.506 m²
Design Team:
Idil Kantarci, Burak Pamuk, Cansu Filiz Genç , Su Sarıhan , Zafer Meydan , Yonca Yeşiltepe, Merve Coşku